
BEDS4
BATHS3 full 1 partial
SQUARE FEET3,465
MLS#1351133
STATUSActive
PROPERTY TYPEResidential - Single Family
SUBDIVISIONChatuga Point
Property Description
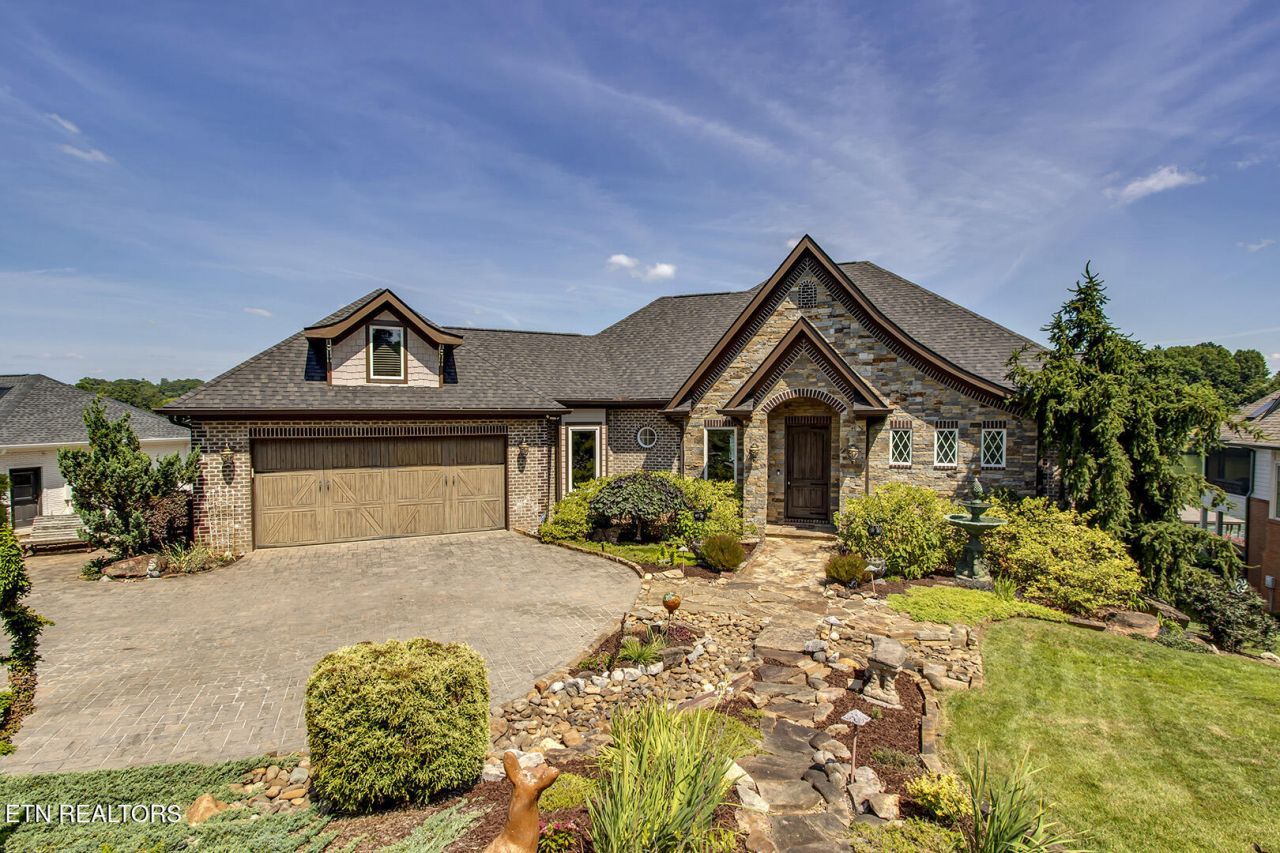
Premier Luxury Lakefront Living in Tellico Village. Experience extraordinary lakefront living with sweeping views of Tellico Lake, the Smoky Mountains, and the Toqua Golf Course. From the beautifully landscaped grounds and cascading waterfall along the drive to the heated saltwater pool overlooking the lake, this one-of-a-kind property was designed to make the most of its spectacular setting.A striking stone fa?ade and steel entry door welcome you into a home where exceptional craftsmanship and thoughtful details are found throughout. This 4-bedroom, 3.5-bath residence offers a touch of Louisiana-inspired elegance, beginning with a dramatic floor-to-ceiling, dual-sided raised fireplace. Real hardwood flooring, 10-foot ceilings on both levels, iron stair railings, an elevator, and expansive Anderson gas-infused windows showcase the home's quality while capturing the incredible views. The screened porch features doors that open completely, creating an unobstructed connection to the outdoors. The roof was replaced in 2023.The kitchen is a showpiece, featuring distinctive marble and granite countertops, custom pear wood cabinetry with ornate detailing and hardware, pull-out pantry storage and drawers, and new refrigerator and dishwasher in 2026. Additional custom cabinetry continues into the butler's pantry, while a lighted onyx vanity makes a statement in the powder room.The primary suite is a private retreat with magnificent lake and mountain views, a raised tray ceiling, custom his-and-hers closets, cellular shades, and its own private utility room. The luxurious bath features heated flooring and a cast-iron soaking tub framed by faux-marble pillars.The lower level is ideal for guests and entertaining, offering a kitchenette and bar with microwave, refrigerator, dishwasher, disposal, and sink. Both downstairs bedrooms feature plantation shutters, while the bathrooms showcase decorative tilework. A downstairs office/bedroom is accented by a beautiful wood ceiling. A spacious unfinished storage room with double doors to the exterior provides excellent space for a workshop, lawn equipment, or additional storage.Additional features include a central vacuum system, geothermal unit installed in 2016, and new water heaters in 2024.Outside, the lakefront lifestyle truly takes center stage. Enjoy an outdoor kitchen, heated saltwater pool re-plastered in 2026, hot tub pad with electrical already in place, fire pit, and a deep-water dock equipped with both a boat lift and Jet Ski lift--all surrounded by unforgettable Tellico Lake views.A remarkable combination of craftsmanship, privacy, entertaining space, and premier lakefront living in the heart of Tellico Village.Square footage is approximate; buyer to verify.
Property Features
Property Type: Residential - Single Family
Basement: Yes
Cooling: Central Cooling, Ceiling Fan(s), Zoned
Fireplaces: 1
Fuel Type: Electric
Garage: 2 car attached
Heating: Geo Heat (Closed Lp), Zoned, Electric
Home Style: Other, Cottage
Lot Size: 0.38 Acres
Amenities
Walk-In Closet(s)
Cathedral Ceiling(s)
Kitchen Island
Elevator
Pantry
Wet Bar
Central Vacuum
Gas Grill
Irrigation System
Windows - Vinyl
Prof Landscaped
Dock
Feature Descriptions
Appliances: Gas Range, Gas Cooktop, Dishwasher, Disposal, Dryer, Microwave, Range, Refrigerator, Self Cleaning Oven, Washer
Association/Condo Fee: 186.98/Monthly
Association Amenities: Swimming Pool, Tennis Courts, Club House, Golf Course, Playground, Recreation Facilities, Other
Days on Site: 2
Exterior: Stone, Vinyl Siding, Brick, Block, Frame
Fireplace: See-Thru, Stone, Marble, Gas Log
Flooring: Marble, Carpet, Hardwood, Tile
HOA Y/N: Yes
Lot: Lake/Water Access, Waterfront, Current Dock Permit on File, Irregular Lot
Parcel #: 068F D 01100 000
Parking: Garage Faces Side, Garage Door Opener, Attached, Main Level
Security Features: Smoke Detector
Sewer: Public Sewer
Special View Info: Mountain View, Golf C
SQFT Total: 3465
Swimming Pool: Yes
View: Mountain View, Golf Course, Lake
Water: Public
Listed By / Shown By
Listed By
Agency Name: BHHS Lakeside Realty
Shown By
Agent Name: Alexa Smith
Agent Phone:
Agency Title: Franklin Realty Inc.

Estimate Your Payment
Estimated Payment
$ 16,692.67 per month $15,934.62 Principal & Interest $0.00 Property Tax (data not provided by mls) $758.04 Homeowner's Insurance
313 Kiyuga Way | MLS# 1351133
This single family home located at 313 Kiyuga Way, Loudon, TN 37774 is currently listed for sale with an asking price of $2,599,000. This property has 4 bedrooms and 3 full and 1 partial baths with 3465 sq. ft. Kiyuga Way is located in the Chatuga Point subdivision. Search Chatuga Point real estate on asmith.franklinrealty.com today.