
BEDS4
BATHS2 full
SQUARE FEET1,747
MLS#3632866
STATUSActive
PROPERTY TYPEResidential - Single Family
SUBDIVISIONBeechwood
Property Description
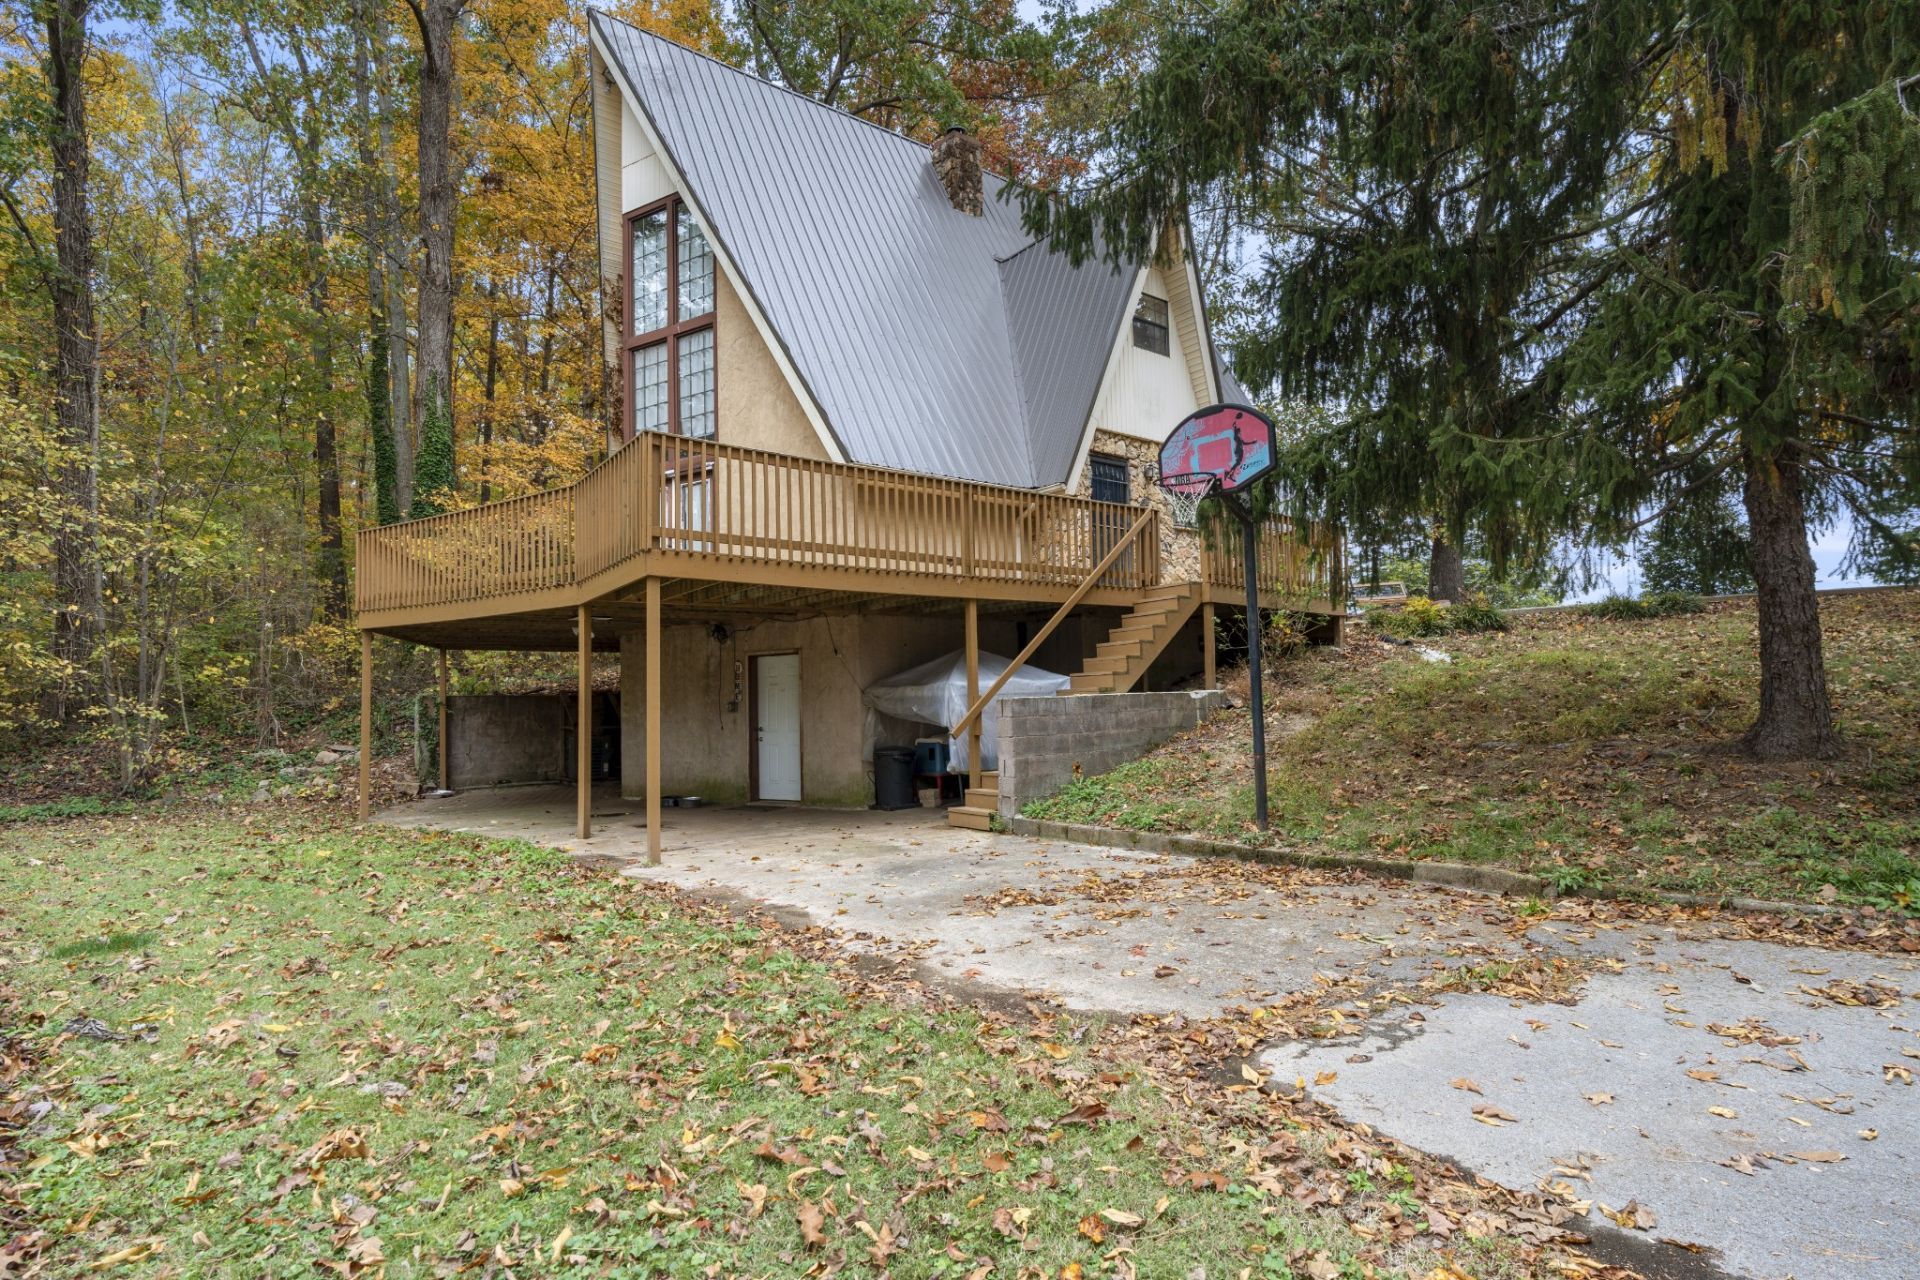
Discover the charm and character of this unique 4-bedroom, 2-bath A-frame home nestled on 3.56 beautiful acres! Surrounded by mature trees and a peaceful natural setting, this property offers the perfect blend of privacy, space, and rustic appeal.Step inside to an impressive living area featuring soaring vaulted ceilings, gorgeous wood finishes, and dramatic floor-to-ceiling windows that fill the space with natural light. The open, airy design creates a warm and inviting atmosphere, while the distinctive A-frame architecture gives this home a character all its own.Enjoy relaxing or entertaining on the spacious wraparound deck overlooking the beautiful surroundings. With 3.56 acres, there's plenty of room for outdoor activities, gardening, or simply enjoying the peace and quiet of country living. The house also can be heated with wood heat if preferred over the central.Whether you're searching for a full-time residence, a weekend retreat, or a property with vacation rental potential, this one is full of possibilities!The house also features an inground pool that needs work. Don't miss your opportunity to own this one-of-a-kind property!
Property Features
Property Type: Residential - Single Family
Basement: Yes
Basement: Full
Cooling: Central Air
Garage: 1 car attached
Heating: Central
Lot Size: 3.56 Acres
Stories: 3.0
Taxes: $887
Year Built: 1984
Feature Descriptions
Appliances: Electric Oven, Electric Range, Dishwasher, Refrigerator
Days on Site: 5
Exterior: Stucco
Flooring: Carpet, Laminate
Lot: Level
Parcel#: 090 02812 000
Parking: Basement
Parking Notes: Basement
Pool: In Ground
Sewer: Septic Tank
Swimming Pool: Yes
Topography: Level
Utilities: Water Available
Water: Public
Room Sizes
Bedroom 1: 11x12
Bedroom 2: 11x12
Bedroom 3: 14x15
Bedroom 4: 9x12
Dining Room: 14x15
Kitchen: 9x10
Living Room: 13x15
Local Schools
High School: Lawrence Co High School
Middle School: New Prospect Elementary
Elementary School: New Prospect Elementary
Listed By / Shown By
Listed By
Agency Name: Keller Williams - Hood Company
Agency Phone: 9317625816
Shown By
Agent Name: Alexa Smith
Agent Phone:
Agency Title: Franklin Realty Inc.

Estimate Your Payment
Estimated Payment
$ 1,930.08 per month $1,771.88 Principal & Interest $73.92 Property Tax $84.29 Homeowner's Insurance
313 Edgewood Dr | MLS# 3632866
This single family home located at 313 Edgewood Dr , Lawrenceburg, TN 38464 is currently listed for sale with an asking price of $289,000. This property was built in 1984 and has 4 bedrooms and 2 full baths with 1747 sq. ft. Edgewood Dr is located in the Beechwood subdivision. Search Beechwood real estate on asmith.franklinrealty.com today.