
BEDS4
BATHS2 full 1 partial
SQUARE FEET2,403
MLS#3634090
STATUSActive
PROPERTY TYPEResidential - Townhouse
SUBDIVISIONThe Centennial Lofts II
Property Description
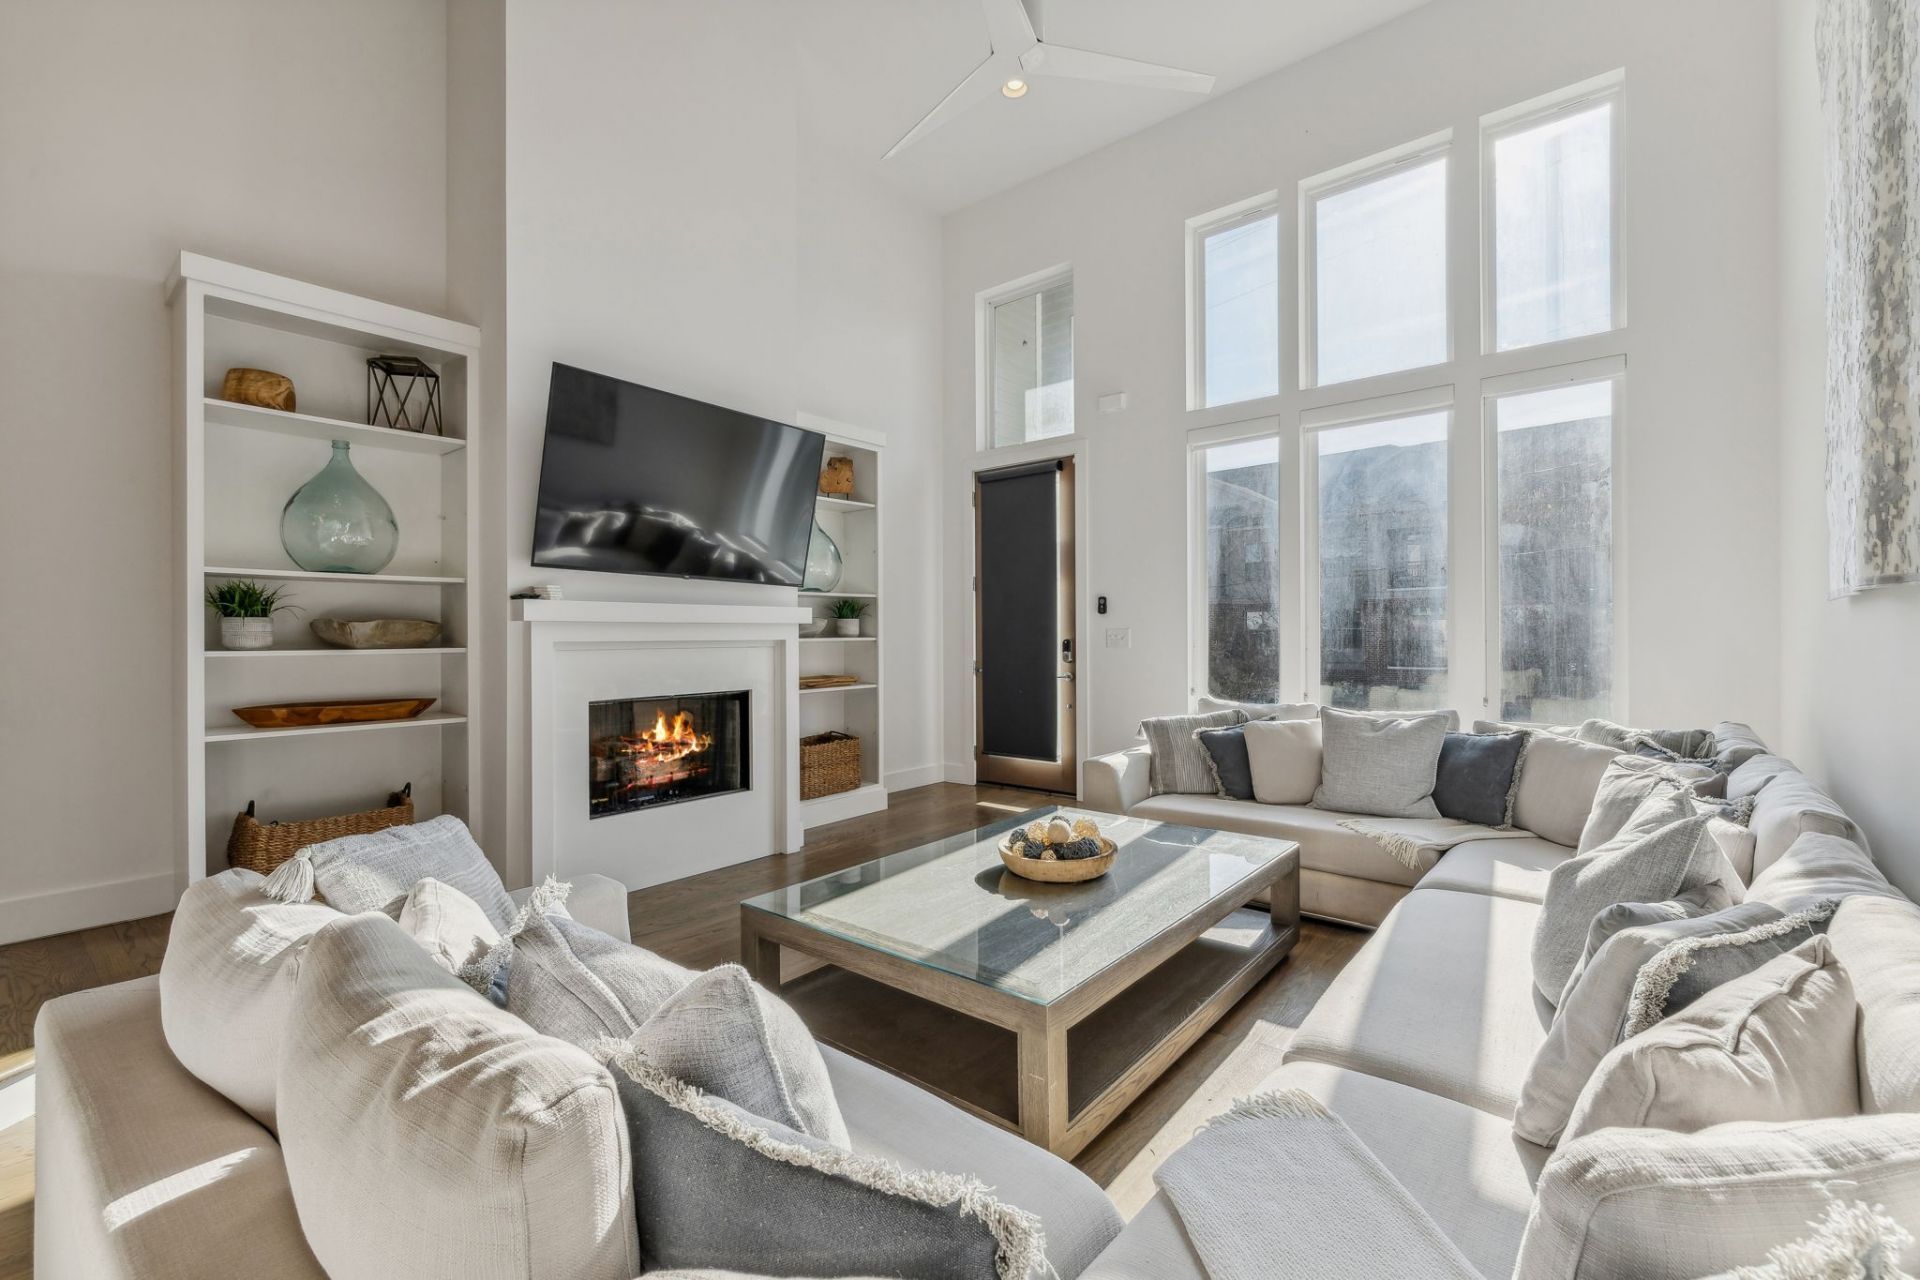
Location, space, and flexibility come together in this modern 4-bedroom townhome just blocks from West End Avenue. With 2,403 square feet, a private garage, and easy access to Vanderbilt, Belmont, Centennial Park, and downtown Nashville, this property is a great option for investors, students or anyone looking to enjoy living in the heart of the city.4 spacious bedrooms and 2.5 bathrooms (one bedroom can easily turn into a home office, gym or bonus room with it's glass garage door)2,403 square feet of living spaceOpen main level with great natural lightLarge living room with separate dining areaBedrooms have their own floors for ultimate privacyPrimary bath with double vanities, walk-in shower, and soaking tubThree additional bedrooms with plenty of room for guests, family, or a home officePrivate outdoor patioAttached one-car garageJust blocks from West End Avenue and minutes from Vanderbilt, Belmont, Centennial Park, and downtown NashvilleWhether you're looking for a Nashville investment property for a LTR, a home close to the universities, or a place to enjoy everything the city has to offer, this townhome checks a lot of boxes. Restaurants, shopping, parks, and entertainment are all close by, while the home's layout gives you plenty of room to spread out when you're home.
Property Features
Property Type: Residential - Townhouse
Basement: None
Cooling: Central Air, Electric
Fireplaces: 1
Garage: 1
Heating: Central, Natural Gas
Lot Size: 0.03 Acres
Stories: 3.0
Taxes: $5,881
Year Built: 2016
Amenities
Kitchen Island
Balcony
Feature Descriptions
Appliances: Electric Oven, Gas Range
Days on Site: 1
Exterior: Fiber Cement
Fireplace: Gas, Great Room
Flooring: Wood, Tile
HOA Fee: 2000/ Annually
Parcel#: 104021J00400CO
Parking: Garage Door Opener, Alley Access
Parking Notes: Garage Door Opener, Alley Access
Sewer: Public Sewer
Utilities: Electricity Available, Natural Gas Available, Water Available
Water: Public
Room Sizes
Bedroom 1: 16x14
Bedroom 2: 13x10
Bedroom 3: 10x11
Bedroom 4: 16x15
Dining Room: 16x12
Kitchen: 12x10
Living Room: 16x15
Local Schools
High School: Hillsboro Comp High School
Middle School: West End Middle School
Elementary School: Eakin Elementary
Listed By / Shown By
Listed By
Agency Name: Zeitlin Sotheby's International Realty
Agency Phone: 6153830183
Shown By
Agent Name: Alexa Smith
Agent Phone:
Agency Title: Franklin Realty Inc.

Estimate Your Payment
Estimated Payment
$ 6,109.97 per month $5,364.68 Principal & Interest $490.08 Property Tax $255.21 Homeowner's Insurance
3118 Long Blvd, Unit 4 | MLS# 3634090
This townhouse located at 3118 Long Blvd, Unit 4, Nashville, TN 37203 is currently listed for sale with an asking price of $875,000. This property was built in 2016 and has 4 bedrooms and 2 full and 1 partial baths with 2403 sq. ft. Long Blvd, Unit 4 is located in the The Centennial Lofts II subdivision. Search The Centennial Lofts II real estate on asmith.franklinrealty.com today.