
BEDS3
BATHS2 full 1 partial
SQUARE FEET1,483
MLS#3633592
STATUSActive
PROPERTY TYPEResidential - Single Family
SUBDIVISIONTruxton Park
Property Description
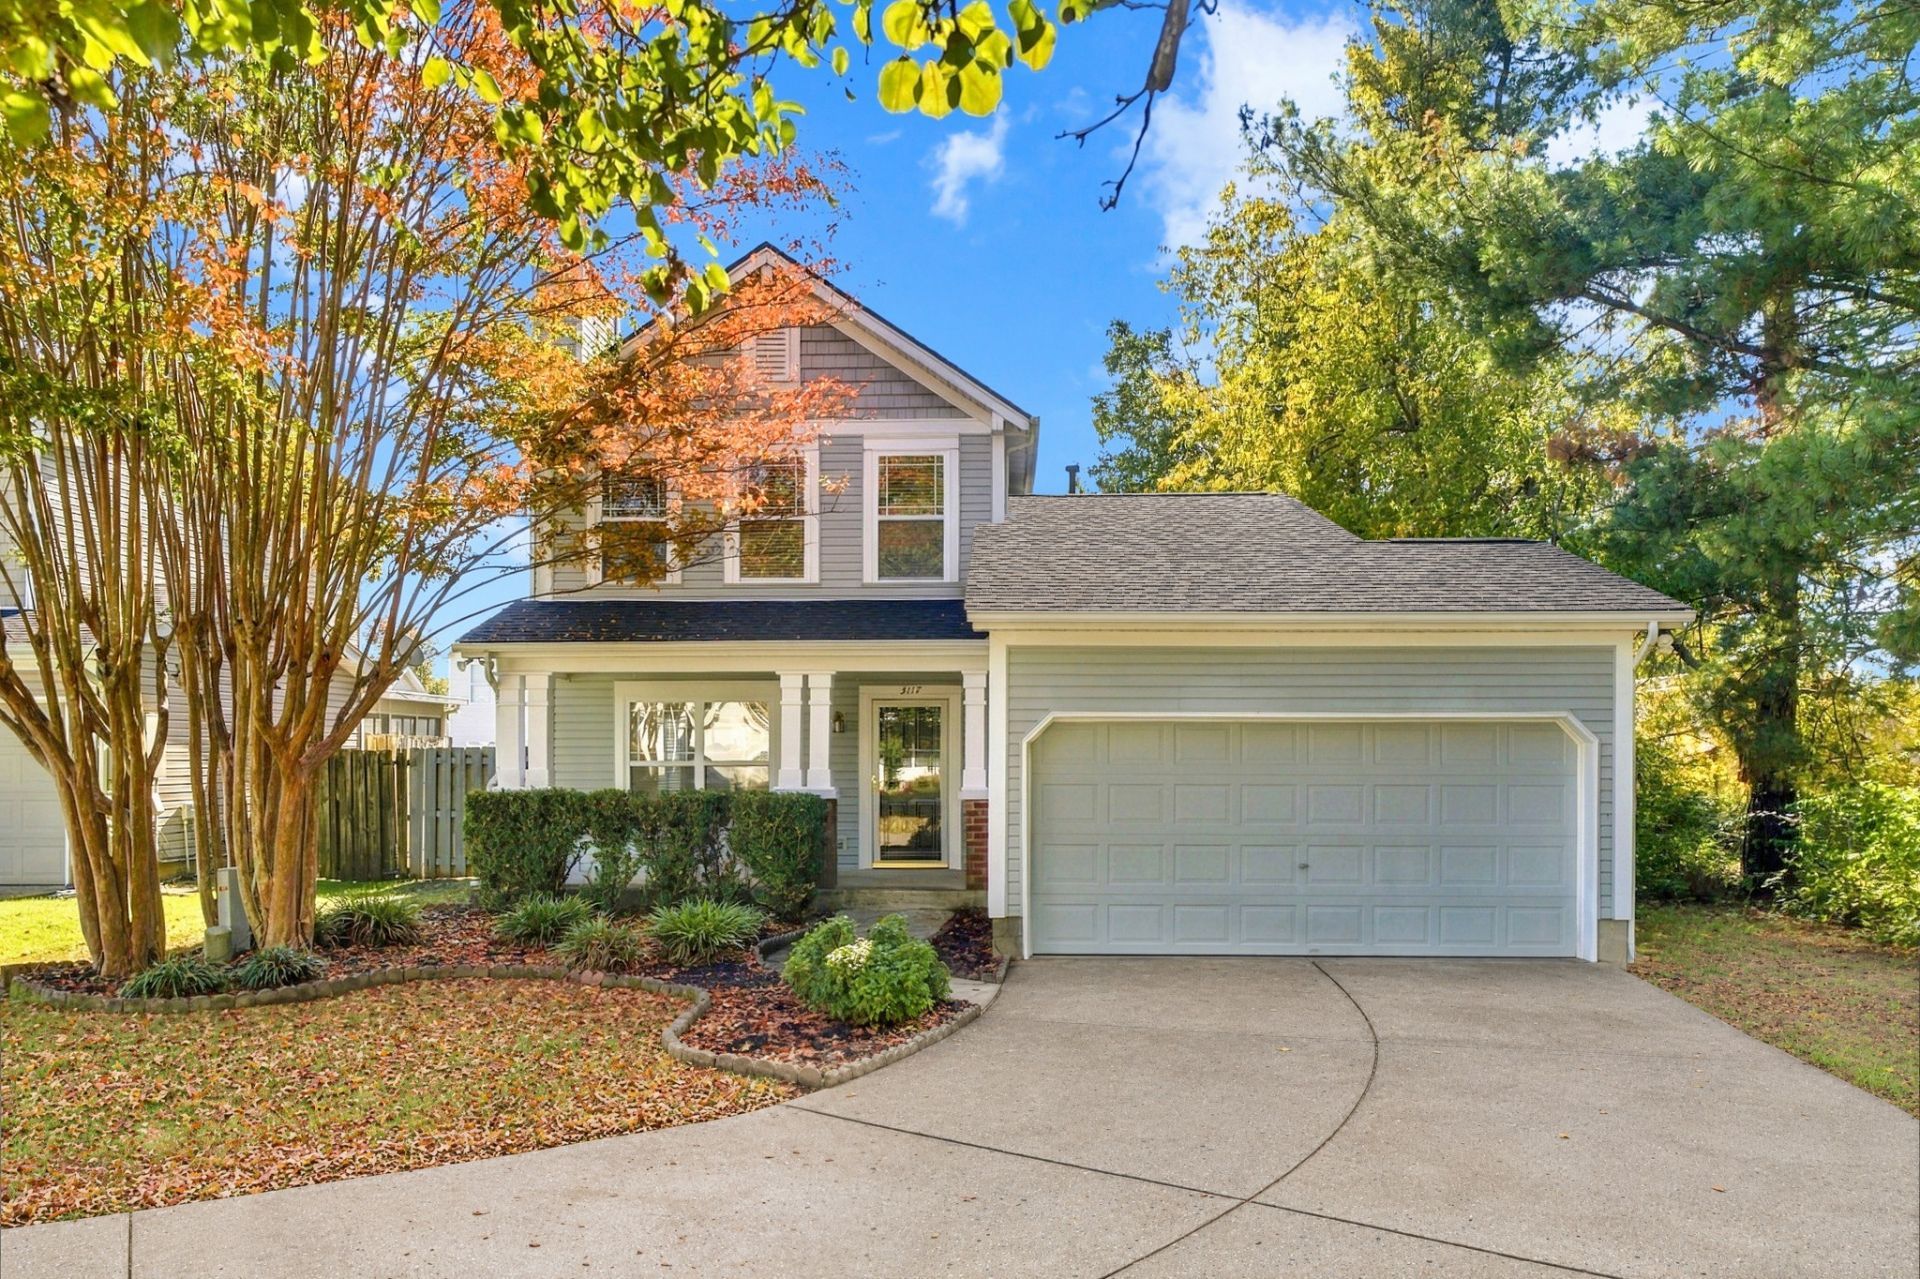
OPEN HOUSE SUNDAY 2-4!!!! READY TO MOVE IN! Primary bedroom downstairs, brand new stainless steel range, dishwasher & microwave! Plus, refrigerator, washer and dryer all stay with home! Cul-de-sac lot with longer driveway, brand new carpet, covered front porch, neutral decor, large patio, level privacy fenced backyard, mature landscaping, new eave lights, windows professional cleaned, NEW 2025 roof. Convenient to shopping, coffee shops, restaurants, and interstate. Close to lakes, hospital and Nashville airport. Quiet established neighborhood with playground and sidewalks.
Property Features
Property Type: Residential - Single Family
Basement: None
Cooling: Central Air, Electric
Garage: 2 car attached
Heating: Central, Natural Gas
Home Style: Craftsman
Lot Size: 0.16 Acres
Roof Type: Asphalt
Stories: 2.0
Taxes: $2,714
Year Built: 2002
Amenities
Ceiling Fan(s)
Open Floorplan
Pantry
Walk-In Closet(s)
High Speed Internet
Feature Descriptions
Appliances: Electric Oven, Built-In Electric Range
Association Amenities: Park, Playground, Sidewalks
Days on Site: 4
Exterior: Vinyl Siding
Fencing: Privacy
Flooring: Carpet, Wood, Vinyl
HOA Fee: 30/ Monthly
Lot: Level
Lot Dimensions: 24 X 114
Parcel#: 064160D22400CO
Parking: Garage Door Opener, Garage Faces Front
Parking Notes: Garage Door Opener, Garage Faces Front
Patio/Porch: Patio, Covered
Sewer: Public Sewer
Topography: Level
Utilities: Electricity Available, Natural Gas Available, Water Available, Cable Connected
Water: Public
Room Sizes
Bedroom 1: 16x12
Bedroom 2: 14x10
Bedroom 3: 11x11
Recreation Room: 18x11
Dining Room: 15x10
Kitchen: 12x10
Living Room: 15x14
Local Schools
High School: McGavock Comp High School
Middle School: DuPont Hadley Middle
Elementary School: Andrew Jackson Elementary
Listed By / Shown By
Listed By
Agency Name: RE/MAX Carriage House
Agency Phone: 6158720766
Shown By
Agent Name: Alexa Smith
Agent Phone:
Agency Title: Franklin Realty Inc.

Estimate Your Payment
Estimated Payment
$ 2,634.05 per month $2,298.53 Principal & Interest $226.17 Property Tax $109.35 Homeowner's Insurance
3117 Remington Park Ct | MLS# 3633592
This single family home located at 3117 Remington Park Ct, Hermitage, TN 37076 is currently listed for sale with an asking price of $374,900. This property was built in 2002 and has 3 bedrooms and 2 full and 1 partial baths with 1483 sq. ft. Remington Park Ct is located in the Truxton Park subdivision. Search Truxton Park real estate on asmith.franklinrealty.com today.