
BEDS3
BATHS2 full
SQUARE FEET1,350
MLS#3633750
STATUSActive
PROPERTY TYPEResidential - Single Family
SUBDIVISIONMeadowood Sec 5
Property Description
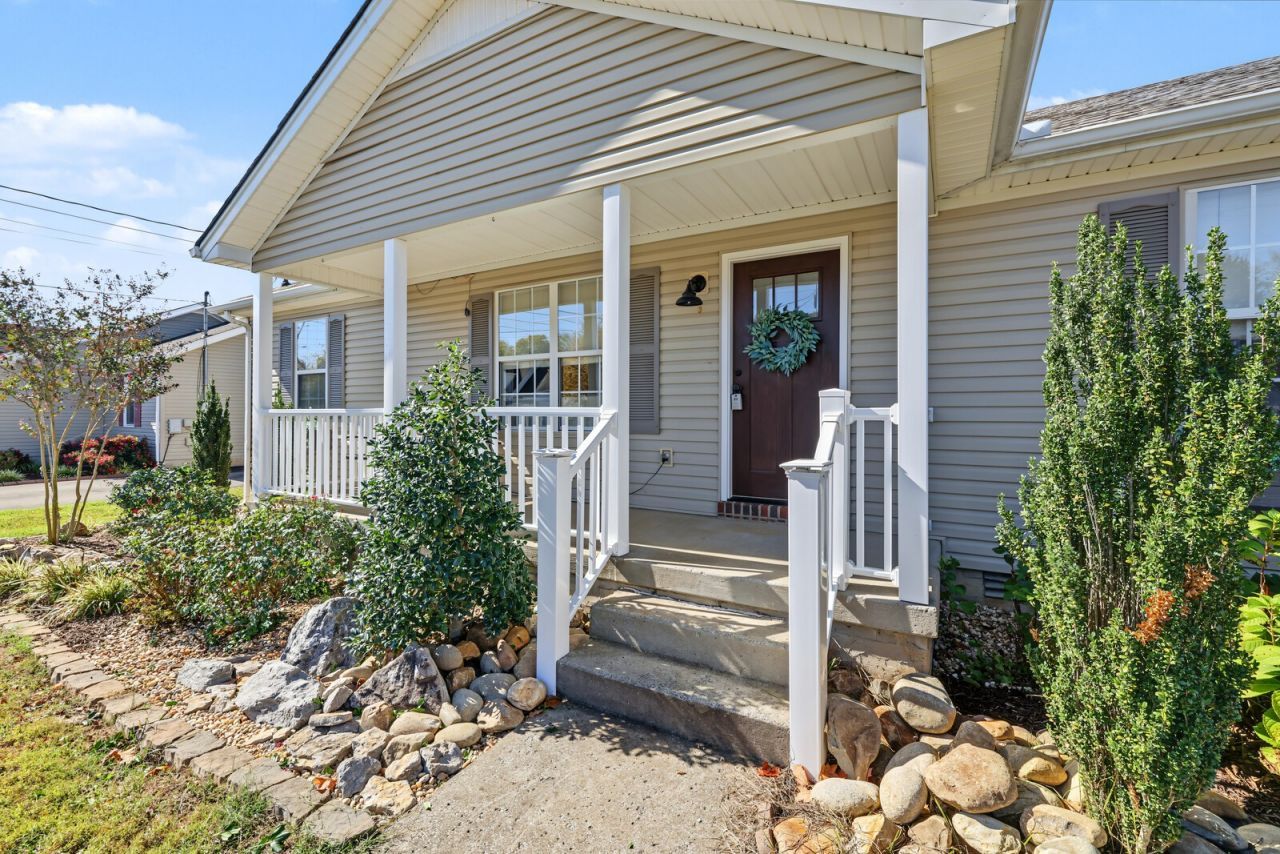
Welcome to 3115 Penny Lane! This beautifully renovated three-bedroom, two-bath home offers easy single-level living with thoughtful updates throughout. Luxury vinyl flooring, updated fixtures, renovated bathrooms, and a refreshed kitchen with updated stainless steel appliances create a welcoming and fresh interior. The roof and HVAC system have both been replaced within the last three years, adding to the home's move-in-ready appeal. Outside, a spacious covered back porch overlooks the pool, sitting area, and expansive backyard. This backyard is truly an inviting setting for relaxing, entertaining, and enjoying the outdoors. Three garage spaces provide ample parking and storage, with the potential to convert one into a home gym, hobby space, or additional room to suit your needs. Convenient access to nearby schools and major highways makes everyday errands and getting around Murfreesboro a breeze. Thoughtfully refreshed from top to bottom, this home is ready for its next chapter. Schedule your tour today!
Property Features
Property Type: Residential - Single Family
Basement: Crawl Space
Cooling: Central Air, Electric
Garage: 3 car attached
Heating: Central, Natural Gas
Lot Size: 0.29 Acres
Stories: 1.0
Taxes: $1,919
Year Built: 1996
Amenities
High Speed Internet
Feature Descriptions
Appliances: Electric Oven, Electric Range, Dishwasher, Dryer, Ice Maker, Microwave, Refrigerator, Stainless Steel Appliance(s), Washer
Days on Site: 3
Exterior: Vinyl Siding
Fencing: Back Yard
Flooring: Luxury Vinyl
Laundry: Electric Dryer Hookup, Washer Hookup
Lot Dimensions: 85 X 147.95
Parcel#: 068G C 00400 R0037429
Parking: Attached, Parking Pad, Paved
Parking Notes: Attached, Parking Pad, Paved
Pool: Above Ground
Sewer: Public Sewer
Swimming Pool: Yes
Utilities: Electricity Available, Natural Gas Available, Water Available, Cable Connected
Water: Public
Local Schools
High School: Oakland High School
Middle School: Oakland Middle School
Elementary School: Erma Siegel Elementary
Listed By / Shown By
Listed By
Agency Name: The Ashton Real Estate Group of RE/MAX Advantage
Agency Phone: 6153011631
Shown By
Agent Name: Alexa Smith
Agent Phone:
Agency Title: Franklin Realty Inc.

Estimate Your Payment
Estimated Payment
$ 2,729.01 per month $2,452.42 Principal & Interest $159.92 Property Tax $116.67 Homeowner's Insurance
3115 Penny Ln | MLS# 3633750
This single family home located at 3115 Penny Ln, Murfreesboro, TN 37130 is currently listed for sale with an asking price of $400,000. This property was built in 1996 and has 3 bedrooms and 2 full baths with 1350 sq. ft. Penny Ln is located in the Meadowood Sec 5 subdivision. Search Meadowood Sec 5 real estate on asmith.franklinrealty.com today.