
BEDS3
BATHS2 full
SQUARE FEET1,670
MLS#3633938
STATUSActive
PROPERTY TYPEResidential - Single Family
SUBDIVISIONFord
Property Description
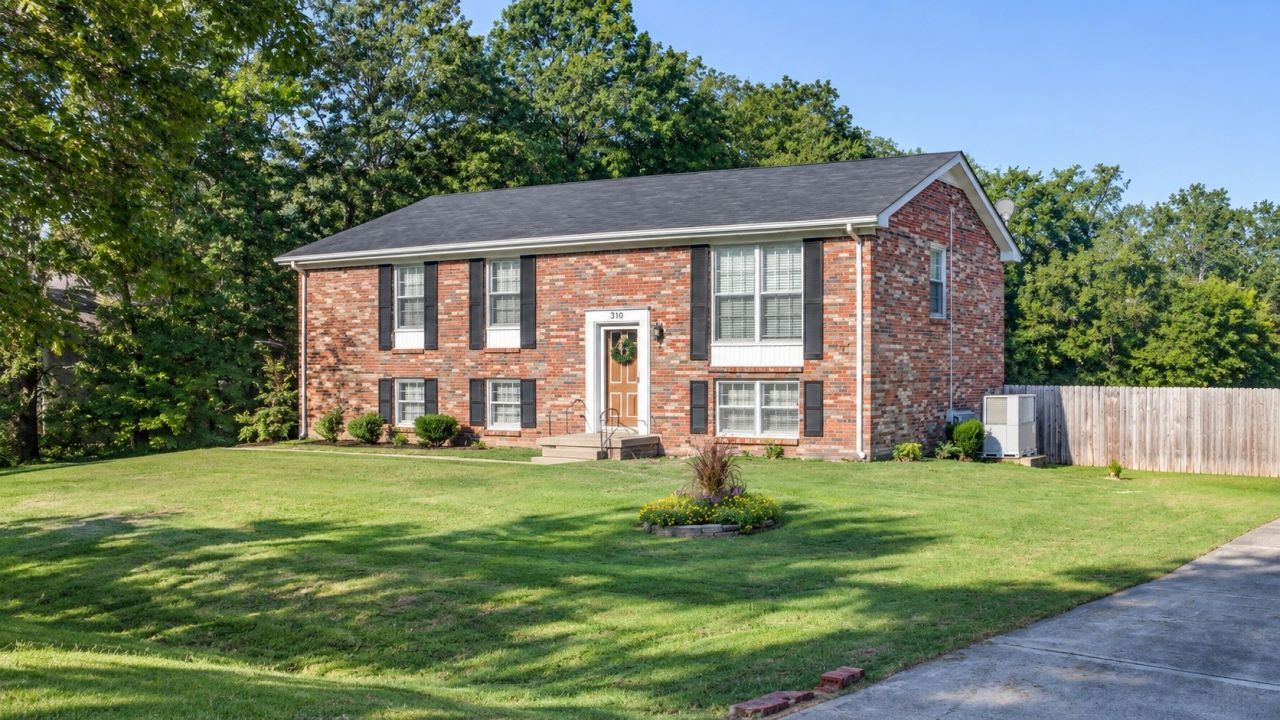
Build your legacy in this beautiful all-brick home in Lebanon, offering 3 bedrooms, 2 bathrooms, and 1,670 sq. ft. of comfortable living space! Enjoy the benefits of over $70,000 in seller-reported recent upgrades, including a NEW ROOF, NEW HVAC, NEW WINDOWS, NEW FLOORING, and NEW STEEL PATIO COVER! Step inside to discover a spacious living room, inviting eat-in kitchen, and finished basement offering additional room to enjoy. Situated on nearly half an acre, this property features a generous privacy-fenced backyard, covered patio perfect for outdoor gatherings, attached 2-car garage, and detached workshop complete with electricity and lighting. With major improvements already completed, this home offers comfort, functionality, and plenty of space to make it your own. Don't miss the opportunity to make this wonderful Lebanon property your next home! Basement can be 4th bedroom..or flex space..
Property Features
Property Type: Residential - Single Family
Basement: Other
Cooling: Central Air
Garage: 3 car attached
Heating: Forced Air
Lot Size: 0.48 Acres
Stories: 2.0
Taxes: $1,387
Year Built: 1966
Feature Descriptions
Appliances: None
Days on Site: 2
Exterior: Brick
Flooring: Carpet, Wood, Laminate, Tile
Lot Dimensions: 90 X 230 IRR
Parcel#: 068J B 02200 000
Parking: Attached, Asphalt
Parking Notes: Attached, Asphalt
Sewer: Private Sewer
Utilities: Water Available
Water: Public
Room Sizes
Bedroom 1: 13x11
Bedroom 2: 10x10
Bedroom 3: 10x12
Recreation Room: 23x14
Kitchen: 20x10
Living Room: 14x18
Other Room: 7x10
Local Schools
High School: Lebanon High School
Middle School: Winfree Bryant Middle School
Elementary School: Byars Dowdy Elementary
Listed By / Shown By
Listed By
Agency Name: Dalton Wade, Inc
Agency Phone: 8886688283
Shown By
Agent Name: Alexa Smith
Agent Phone:
Agency Title: Franklin Realty Inc.

Estimate Your Payment
Estimated Payment
$ 2,967.27 per month $2,722.19 Principal & Interest $115.58 Property Tax $129.50 Homeowner's Insurance
310 Keaton St | MLS# 3633938
This single family home located at 310 Keaton St, Lebanon, TN 37087 is currently listed for sale with an asking price of $444,000. This property was built in 1966 and has 3 bedrooms and 2 full baths with 1670 sq. ft. Keaton St is located in the Ford subdivision. Search Ford real estate on asmith.franklinrealty.com today.