
BEDS4
BATHS2 full 1 partial
SQUARE FEET2,758
MLS#3633589
STATUSUnder Contract - Not Showing
PROPERTY TYPEResidential - Single Family
SUBDIVISIONVillages at Woodland Hills
Property Description
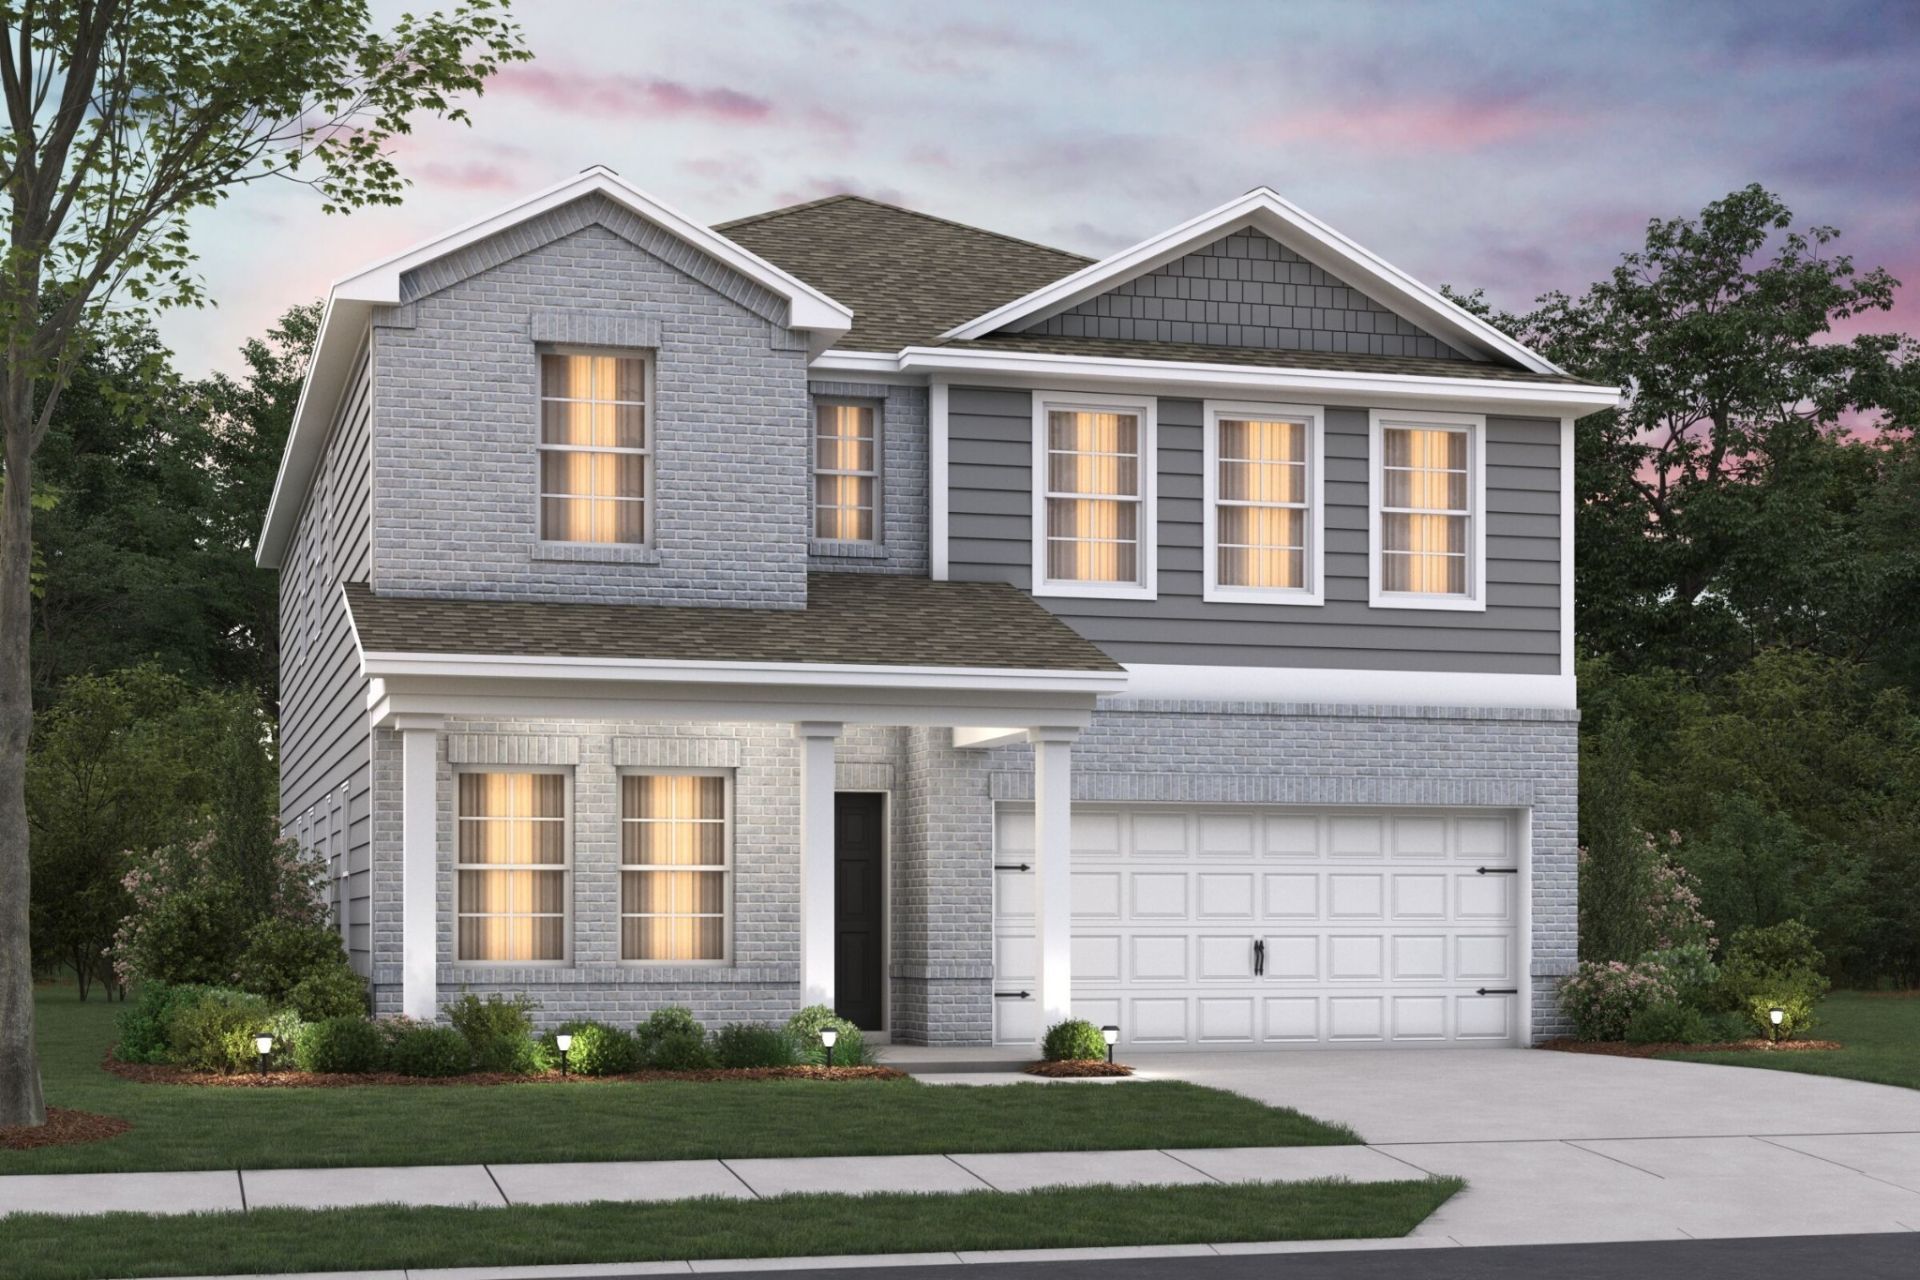
PRE SALE, WHITLEY PLAN. Get the first look at La Vergne's newest community! Located in the heart of La Vergne, Villages at Woodland Hills offers the perfect balance of convenience and connectivity. Just minutes from I-24 and Sam Ridley Parkway, homeowners enjoy easy access to Downtown Nashville, Smyrna, and Murfreesboro while staying close to everyday essentials, including popular shopping, dining, entertainment, healthcare, and major employment centers.The Whitley floorplan combines space, flexibility, and thoughtful design with 4 to 5 bedrooms, 2 to 3.5 bathrooms, and 2,744 square feet of living space. A welcoming foyer opens to a versatile flex room that can be used as a home office, study, or optional first-floor guest bedroom. Designed for both entertaining and everyday living, the formal dining room flows into an open-concept kitchen, dinette, and spacious family room filled with natural light. This central gathering space creates the perfect setting for hosting friends and family or enjoying quiet evenings at home. Upstairs, a large game room provides additional living space, while three secondary bedrooms and a full bath offer comfort for family and guests. The private owner's suite serves as a relaxing retreat, complete with a luxurious en-suite bath, dual vanities, walk-in shower, private water closet, and an oversized walk-in closet. With room to grow and options to personalize, the Whitley is designed to fit a variety of lifestyles.As the newest new construction community in La Vergne, Villages at Woodland Hills is the opportunity to build a home with quality craftsmanship, thoughtful modern designs, and personalization options. From weekends spent on Percy Priest Lake to shopping at Tanger Outlets Nashville, you'll love the convenience of this growing location and community designed for the way you live. Contact us today to learn more about available homesites, floorplans, and how you can make Villages at Woodland Hills your new home!
Property Features
Property Type: Residential - Single Family
Basement: Crawl Space
Cooling: Central Air, Dual, Electric
Garage: 2 car attached
Heating: Central, Dual, Electric
Roof Type: Shingle
Stories: 2.0
Taxes: $0
Year Built: 2026
Amenities
Entrance Foyer
Extra Closets
High Ceilings
Open Floorplan
Smart Thermostat
Walk-In Closet(s)
Kitchen Island
Smart Lock(s)
Feature Descriptions
Appliances: Electric Oven, Dishwasher, Disposal, Microwave, Stainless Steel Appliance(s)
Days on Site: 4
Exterior: Fiber Cement, Brick
Flooring: Carpet, Tile, Vinyl
HOA Fee: 35/ Monthly
Laundry: Electric Dryer Hookup, Washer Hookup
Parking: Garage Door Opener, Garage Faces Front, Concrete, Driveway
Parking Notes: Garage Door Opener, Garage Faces Front, Concrete, Dri
Patio/Porch: Porch, Covered, Patio
Security: Carbon Monoxide Detector(s), Smoke Detector(s)
Sewer: Public Sewer
Utilities: Electricity Available, Water Available
Water: Public
Room Sizes
Bedroom 1: 15x15
Bedroom 2: 10x12
Bedroom 3: 11x14
Bedroom 4: 11x14
Recreation Room: 15x13
Dining Room: 10x11
Kitchen: 9x17
Living Room: 14x17
Other Room: 10x12
Local Schools
High School: Stewarts Creek High School
Middle School: Rock Springs Middle School
Elementary School: Rock Springs Elementary
Listed By / Shown By
Listed By
Agency Name: M/I HOMES OF NASHVILLE LLC
Agency Phone: 6292359199
Shown By
Agent Name: Alexa Smith
Agent Phone:
Agency Title: Franklin Realty Inc.

Estimate Your Payment
Estimated Payment
$ 3,410.79 per month $3,255.90 Principal & Interest $0.00 Property Tax (data not provided by mls) $154.89 Homeowner's Insurance
308 Bob Simon Drive | MLS# 3633589
This single family home located at 308 Bob Simon Drive, La Vergne, TN 37086 is currently listed for sale with an asking price of $531,050. This property was built in 2026 and has 4 bedrooms and 2 full and 1 partial baths with 2758 sq. ft. Bob Simon Drive is located in the Villages at Woodland Hills subdivision. Search Villages At Woodland Hills real estate on asmith.franklinrealty.com today.