
BEDS3
BATHS2 full
SQUARE FEET1,576
MLS#3633494
STATUSUnder Contract - Not Showing
PROPERTY TYPEResidential - Single Family
SUBDIVISIONBradshaw Farms
Property Description
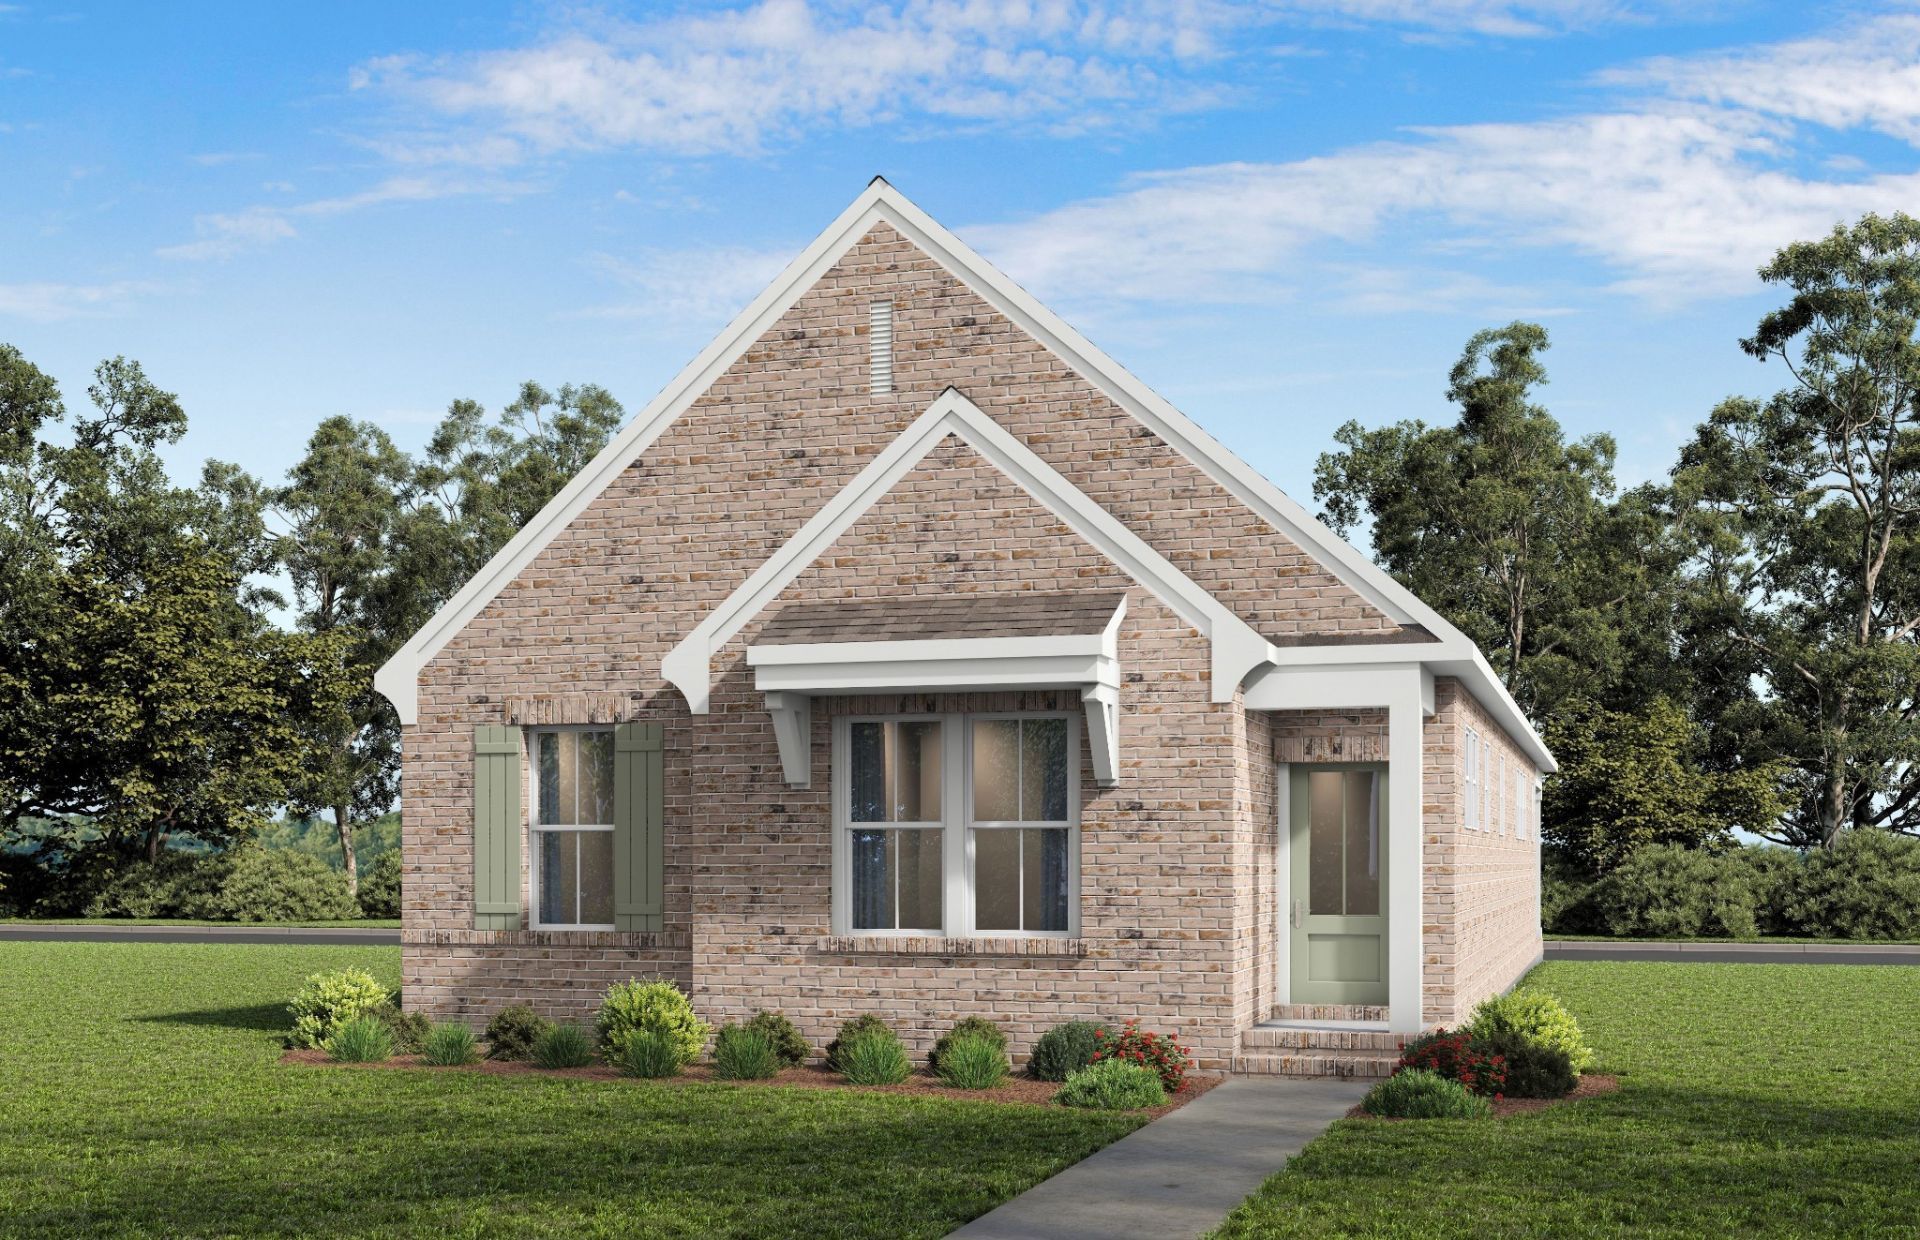
For Comp Purposes -NOW SELLING in Bradshaw Farms- Enjoy the simplicity and comfort of one-story living in the Elkmont by Davidson Homes, a thoughtfully designed ranch home that maximizes space, style, and functionality. This inviting floorplan features 3 bedrooms, 2 bathrooms, and an open-concept layout perfect for everyday living and entertaining. At the heart of the home, the spacious kitchen with a center island flows seamlessly into the casual dining area and family room, creating a bright and connected gathering space. Homeowners will appreciate the private primary suite, complete with a walk-in closet and en-suite bath, tucked away from the secondary bedrooms for added privacy. Two additional bedrooms share a full bath and are conveniently located near the laundry room, making day-to-day routines effortless. A mudroom entry from the rear 2-car garage offers practical organization, while the welcoming front porch adds curb appeal. For even more personalization, the Elkmont offers options such as a gourmet kitchen, extended kitchen island, and fireplace in the family room. With all living spaces conveniently located on a single level, the Elkmont delivers low-maintenance living without compromising on comfort or style. All photos are of similar home and for representational purposes ONLY. Some features, colors, and layout may vary.
Property Features
Property Type: Residential - Single Family
Basement: None
Cooling: Central Air, Electric
Fireplaces: 1
Garage: 2 car attached
Heating: Central, Natural Gas
Roof Type: Shingle
Stories: 1.0
Taxes: $1
Year Built: 2026
Amenities
Ceiling Fan(s)
Entrance Foyer
Extra Closets
Open Floorplan
Pantry
Walk-In Closet(s)
Kitchen Island
Feature Descriptions
Appliances: Electric Oven, Gas Range, Dishwasher, Disposal, Microwave
Association Amenities: Clubhouse, Fitness Center, Playground, Pool, Sidewalks, Underground Utilities, Trail(s)
Days on Site: 4
Exterior: Brick
Fireplace: Gas, Great Room
Flooring: Carpet, Luxury Vinyl, Tile
HOA Fee: 125/ Monthly
Laundry: Electric Dryer Hookup, Washer Hookup
Parking: Garage Faces Rear, Concrete, Driveway
Parking Notes: Garage Faces Rear, Concrete, Driveway
Patio/Porch: Patio, Covered
Security: Carbon Monoxide Detector(s), Smoke Detector(s)
Sewer: Public Sewer
Utilities: Electricity Available, Natural Gas Available, Water Available
Water: Public
Room Sizes
Bedroom 1: 14x17
Bedroom 2: 10x11
Bedroom 3: 10x11
Dining Room: 16x8
Kitchen: 16x15
Living Room: 16x14
Local Schools
High School: Mt. Juliet High School
Middle School: West Wilson Middle School
Elementary School: Stoner Creek Elementary
Listed By / Shown By
Listed By
Agency Name: Davidson Homes, LLC
Agency Phone: 6155872000
Shown By
Agent Name: Alexa Smith
Agent Phone:
Agency Title: Franklin Realty Inc.

Estimate Your Payment
Estimated Payment
$ 2,855.73 per month $2,725.96 Principal & Interest $0.08 Property Tax $129.68 Homeowner's Insurance
307 David Drive | MLS# 3633494
This single family home located at 307 David Drive , Mount Juliet, TN 37122 is currently listed for sale with an asking price of $444,615. This property was built in 2026 and has 3 bedrooms and 2 full baths with 1576 sq. ft. David Drive is located in the Bradshaw Farms subdivision. Search Bradshaw Farms real estate on asmith.franklinrealty.com today.