
BEDS2
BATHS1 full
SQUARE FEET1,000
MLS#3633129
STATUSActive
PROPERTY TYPEResidential - Single Family
SUBDIVISIONWells Addn
Property Description
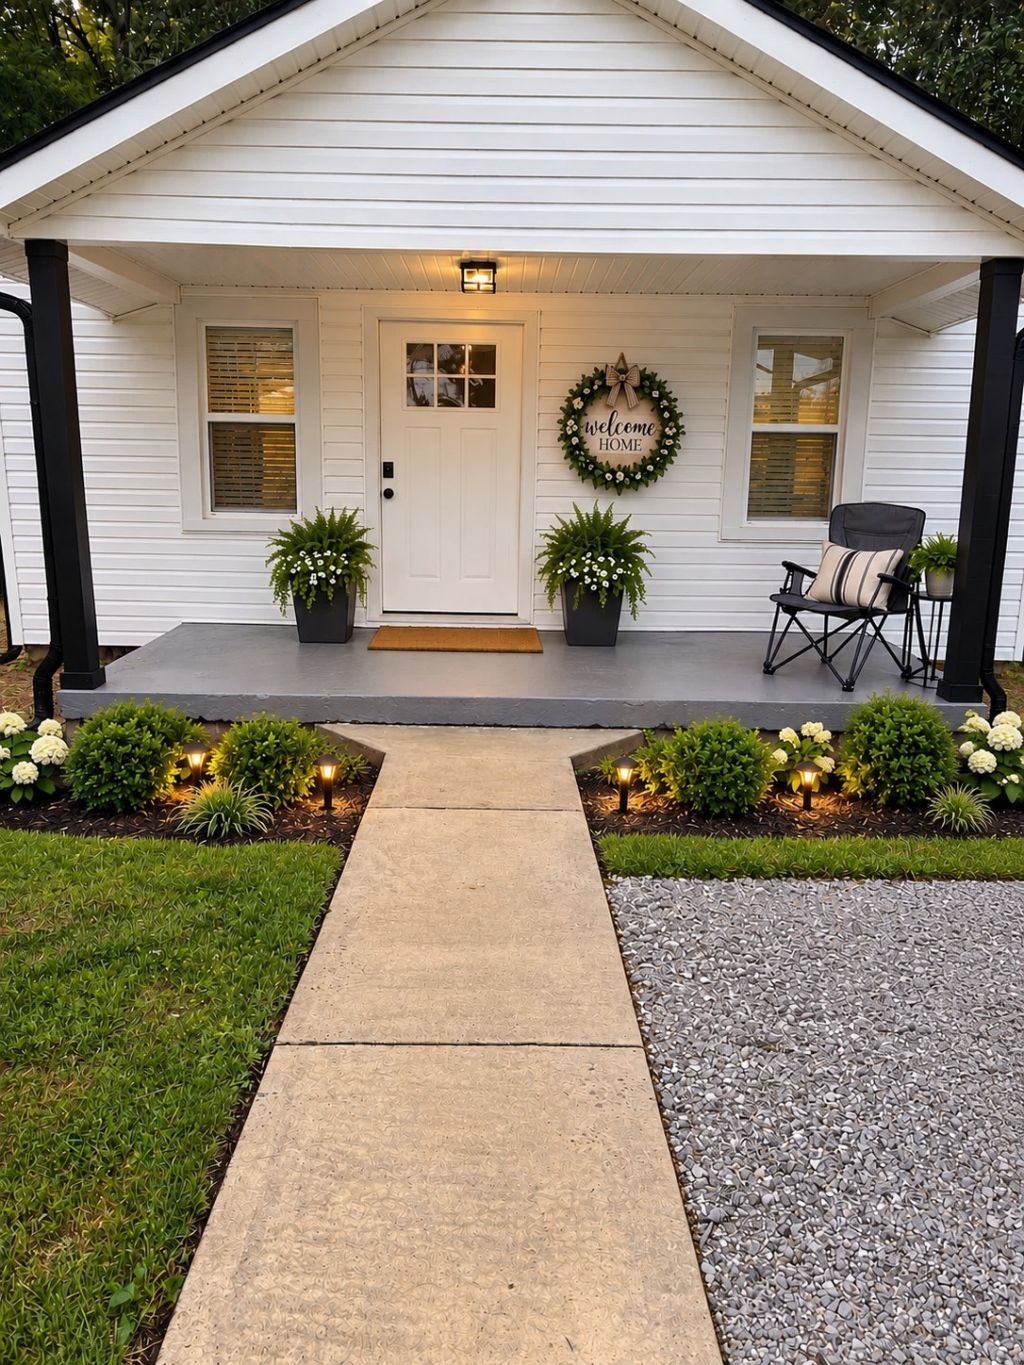
Small on size, BIG on charm, and practically NEW from top to bottom! This adorable, completely renovated 2-bedroom, 1-bath home in Estill Springs, Tennessee, is packed with upgrades and ready for its new owner! No detail has been overlooked, with extensive renovations including a new roof, windows, vinyl siding, gutters, central heating and air system, drywall, insulation, electrical, water lines, septic lines, kitchen cabinets, beautiful granite countertops, and new appliances! Additional improvements include a new plastic vapor barrier underneath the home. The spacious primary bedroom features a large closet, providing plenty of storage. Enjoy your morning coffee on the inviting covered front porch or relax and entertain on the brand-new deck. With so many major updates already completed, this move-in-ready home is perfect for first-time buyers, those looking to downsize, or anyone wanting a cozy, low-maintenance home. All the charm of a cozy home with the benefits of extensive modern updates! Don't let this little gem get away-schedule your showing today!
Property Features
Property Type: Residential - Single Family
Basement: Crawl Space
Cooling: Central Air, Electric
Heating: Central, Electric
Lot Size: 0.47 Acres
Stories: 1.0
Taxes: $472
Year Built: 1949
Amenities
Ceiling Fan(s)
Redecorated
Feature Descriptions
Appliances: Range, Dishwasher, Microwave, Refrigerator, Stainless Steel Appliance(s)
Days on Site: 4
Exterior: Vinyl Siding
Flooring: Luxury Vinyl
Laundry: Electric Dryer Hookup, Washer Hookup
Lot Dimensions: 100X150D 100X163/165M
Parcel#: 035H B 00200 000
Parking: Gravel
Parking Notes: Gravel
Patio/Porch: Porch, Covered, Deck
Sewer: Septic Tank
Utilities: Electricity Available, Water Available
Water: Public
Room Sizes
Bedroom 1: 15x11
Bedroom 2: 12x10
Dining Room: 13x12
Kitchen: 12x12
Living Room: 13x12
Other Room 2: 9x3
Local Schools
High School: Franklin Co High School
Middle School: North Middle School
Elementary School: Rock Creek Elementary
Listed By / Shown By
Listed By
Agency Name: Century 21 Coffee County Realty & Auction
Agency Phone: 9317282800
Shown By
Agent Name: Alexa Smith
Agent Phone:
Agency Title: Franklin Realty Inc.

Estimate Your Payment
Estimated Payment
$ 1,515.92 per month $1,409.53 Principal & Interest $39.33 Property Tax $67.05 Homeowner's Insurance
303 Shasteen St | MLS# 3633129
This single family home located at 303 Shasteen St, Estill Springs, TN 37330 is currently listed for sale with an asking price of $229,900. This property was built in 1949 and has 2 bedrooms and 1 full baths with 1000 sq. ft. Shasteen St is located in the Wells Addn subdivision. Search Wells Addn real estate on asmith.franklinrealty.com today.