
BEDS4
BATHS2 full 2 partial
SQUARE FEET3,174
MLS#1361485
STATUSActive
PROPERTY TYPEResidential - Single Family
SUBDIVISIONWoodland Trace
Property Description
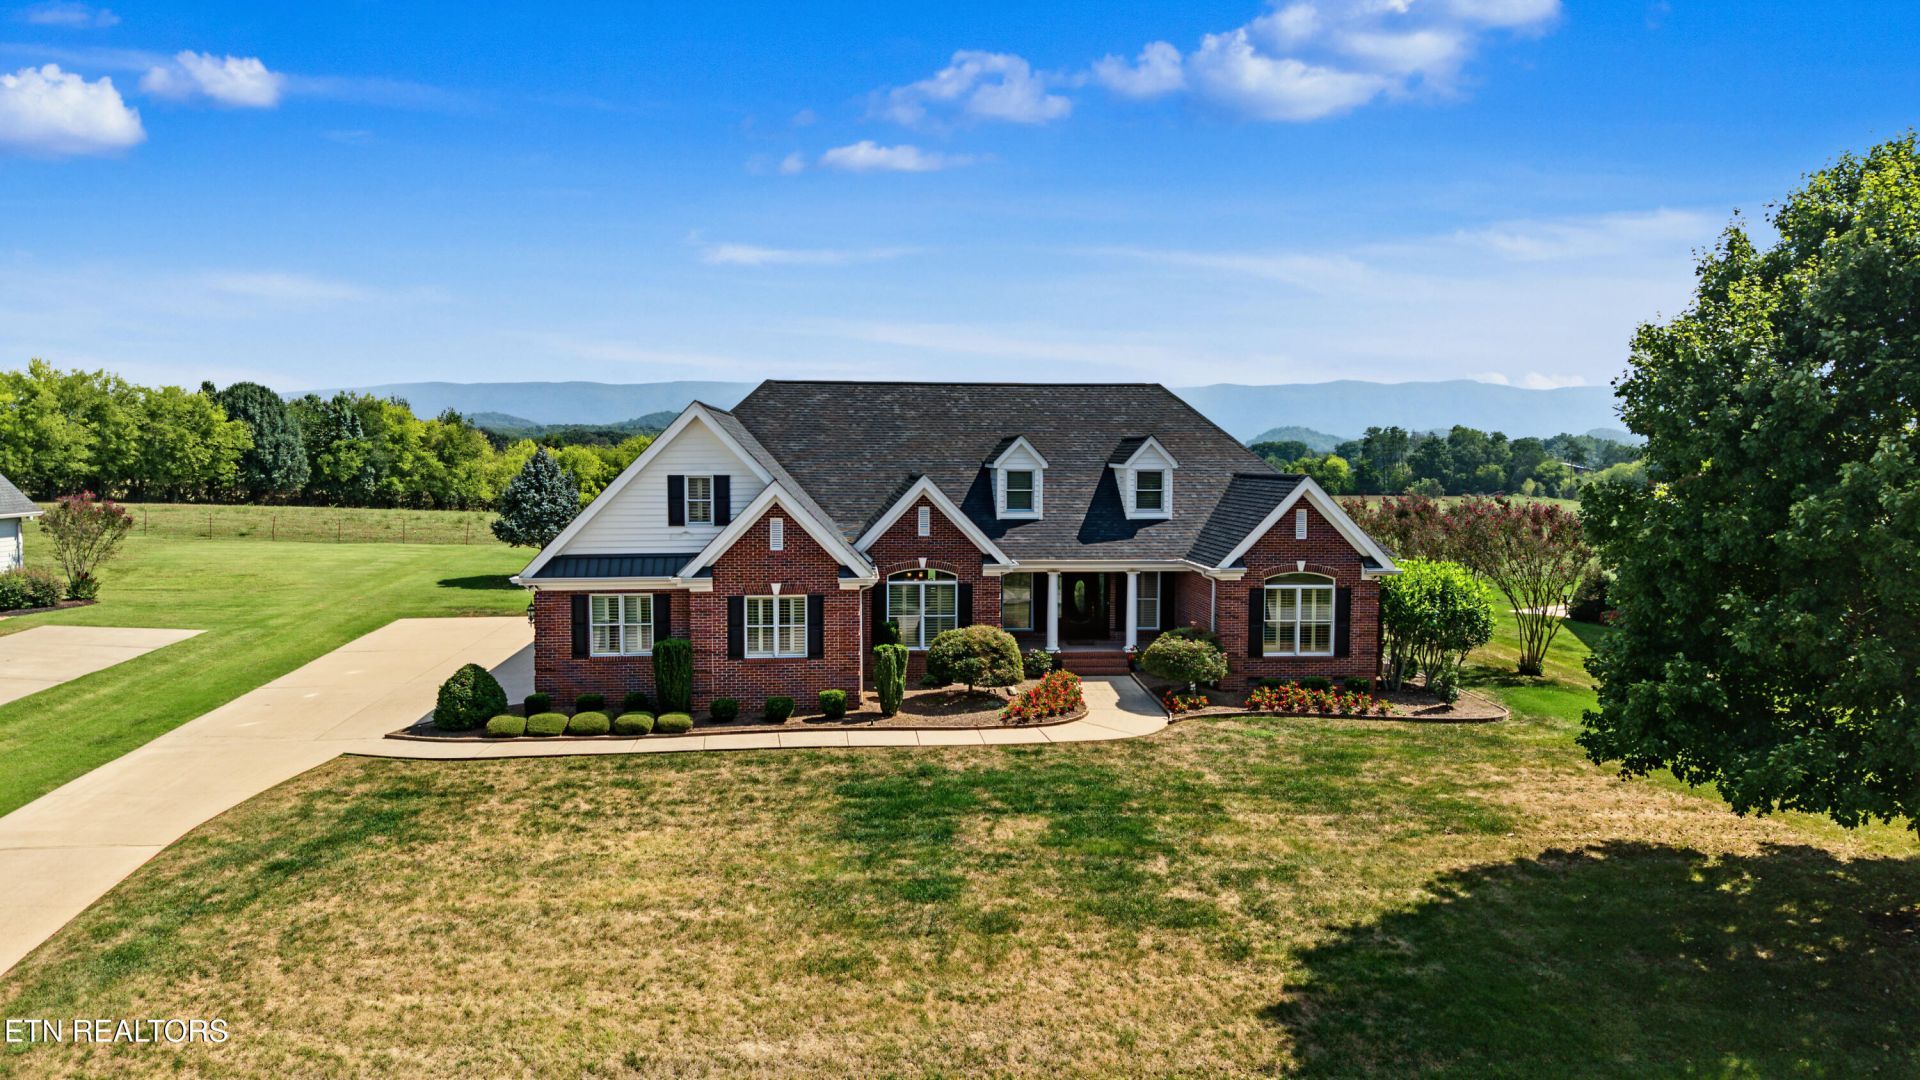
Breathtaking Mountain Views! Don't miss this beautifully updated and meticulously designed 4-bedroom, 4-bath home offering the perfect blend of comfort, style, and functionality. Situated on a level lot with a peaceful country setting and spectacular mountain views, this home is conveniently located just minutes from downtown Maryville, the Great Smoky Mountains, area lakes, and Knoxville. The thoughtfully designed split-bedroom floor plan offers an easy flow, featuring a spacious great room with soaring ceilings and a beautiful kitchen boasting abundant cabinetry and a large pantry. The list of extras is impressive, including a large bonus room, central vacuum, Jacuzzi tub, gas fireplace, exquisite built-in cabinetry, oversized three-car garage, screened-in porch, and an abundance of storage throughout. Enjoy breathtaking views and peaceful surroundings while still being close to everything you need. This home truly has so much to offer. Come see all the thoughtful details and extras that make this property special!
Property Features
Property Type: Residential - Single Family
Cooling: Central Cooling, Ceiling Fan(s)
Fireplaces: 1
Fuel Type: Electric, Gas
Garage: 3 car attached
Heating: Central, Natural Gas, Electric
Home Style: Traditional
Lot Size: 0.53 Acres
Year Built: 2006
Amenities
Walk-In Closet(s)
Pantry
Breakfast Bar
Eat-in Kitchen
Central Vacuum
Irrigation System
Prof Landscaped
Feature Descriptions
Appliances: Gas Cooktop, Dishwasher, Disposal, Microwave, Refrigerator, Self Cleaning Oven
Days on Site: 1
Exterior: Fiber Cement, Brick
Fireplace: Gas Log
Flooring: Carpet, Hardwood, Vinyl, Tile
HOA Y/N: Yes
Lot: Irregular Lot, Level
Parcel #: 091A A 02600 000
Parking: Garage Faces Side, Garage Door Opener, Attached, Main Level
Security Features: Security Alarm
Sewer: Septic Tank
Special View Info: Mountain View, Countr
SQFT Total: 3174
View: Mountain View, Country Setting
Water: Public
Local Schools
High School: William Blount
Middle School: Carpenters
Elementary School: Fairview
Listed By / Shown By
Listed By
Agency Name: Blevins Grp, Realty Executives
Shown By
Agent Name: Alexa Smith
Agent Phone:
Agency Title: Franklin Realty Inc.

Estimate Your Payment
Estimated Payment
$ 5,777.24 per month $5,514.89 Principal & Interest $0.00 Property Tax (data not provided by mls) $262.35 Homeowner's Insurance
3025 Larkspur Lane | MLS# 1361485
This single family home located at 3025 Larkspur Lane, Maryville, TN 37803 is currently listed for sale with an asking price of $899,500. This property was built in 2006 and has 4 bedrooms and 2 full and 2 partial baths with 3174 sq. ft. Larkspur Lane is located in the Woodland Trace subdivision. Search Woodland Trace real estate on asmith.franklinrealty.com today.