
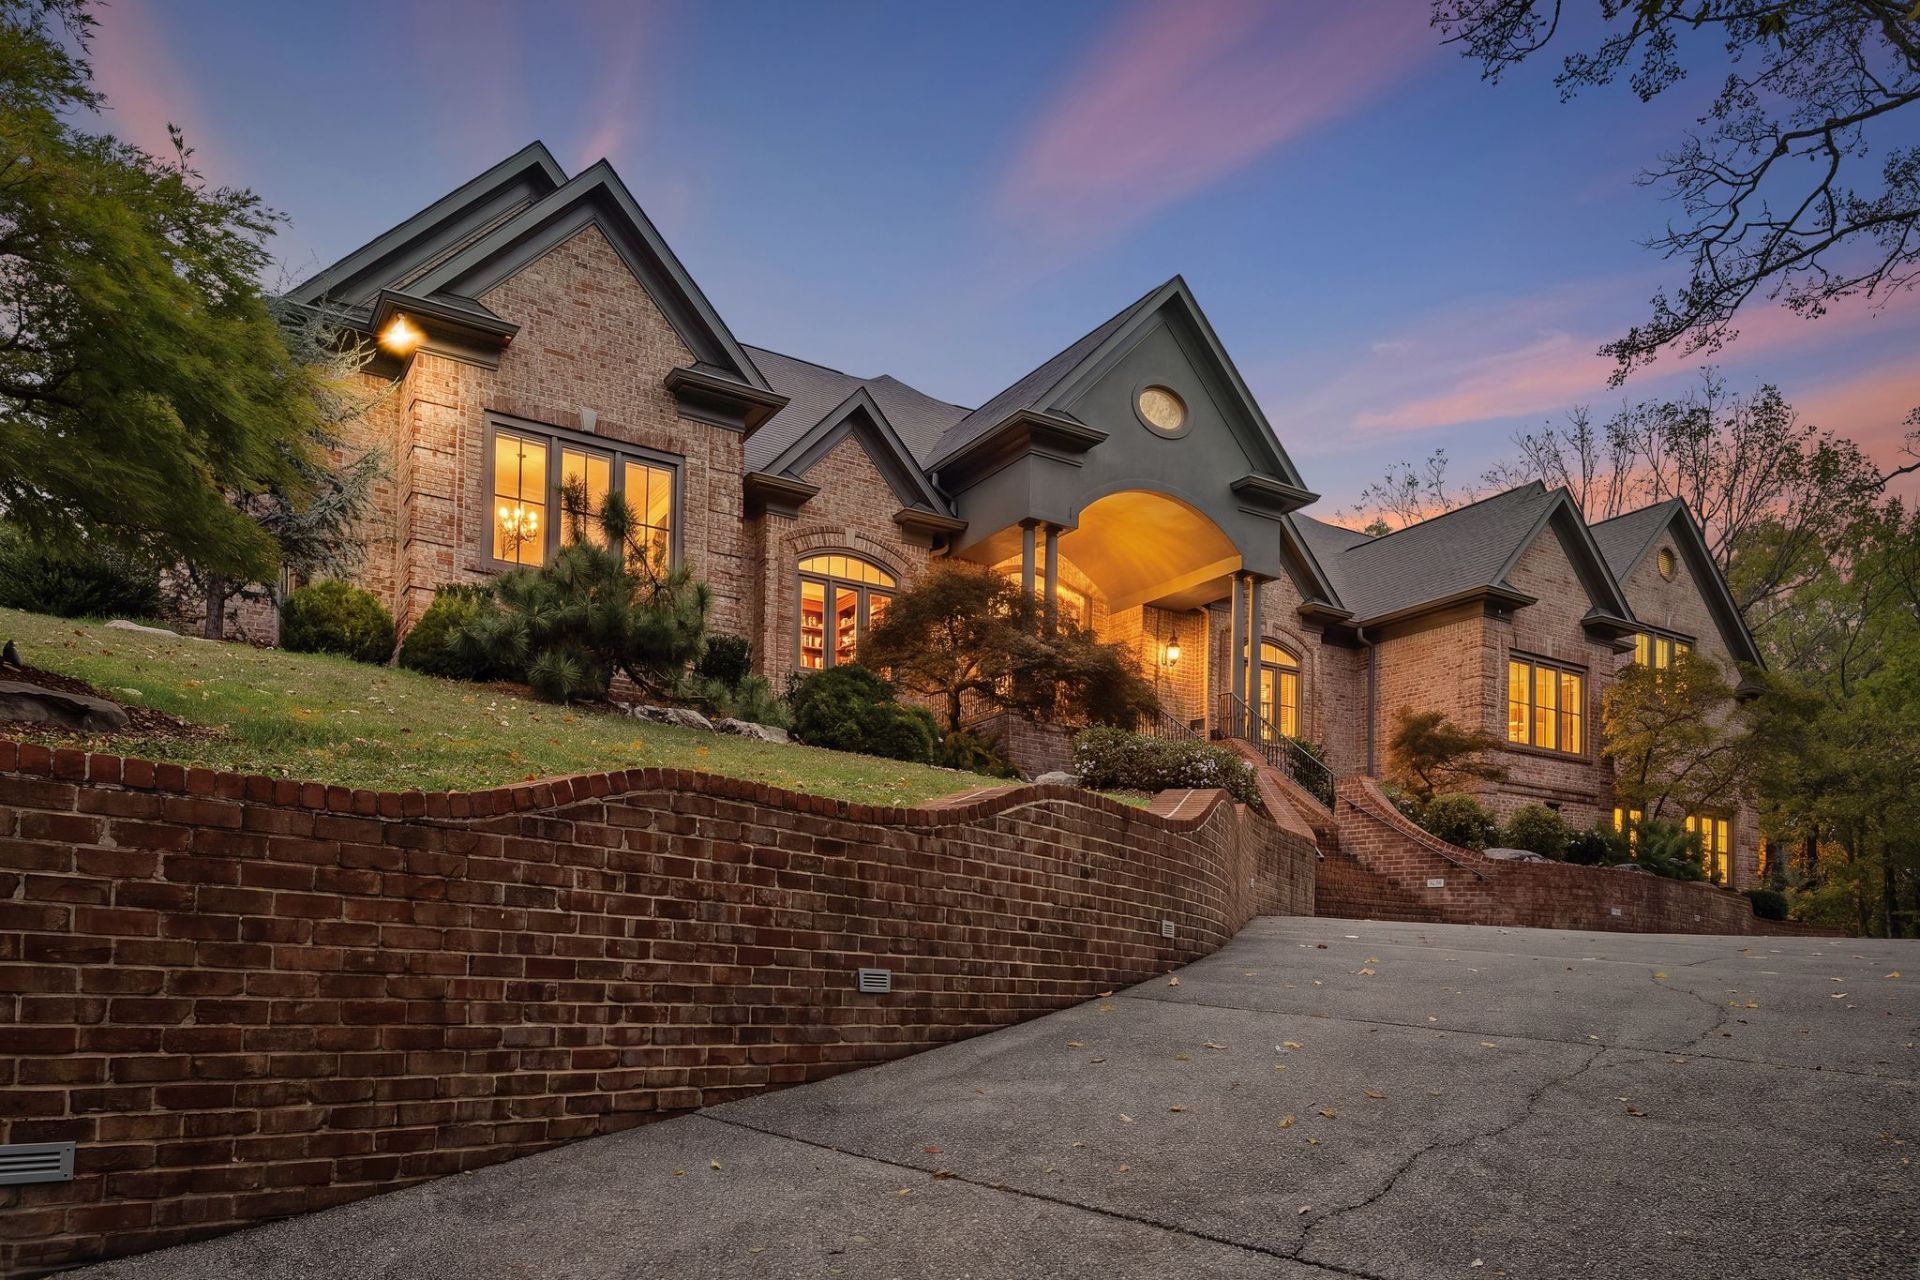
BEDS4
BATHS5 full 1 partial
SQUARE FEET7,064
MLS#3632604
STATUSActive
PROPERTY TYPEResidential - Single Family
SUBDIVISIONLynnwood Downs
Property Description
Experience exceptional privacy, luxury, and breathtaking views in this remarkable 7,000+ sq ft estate on 5 secluded acres in Franklin's gated equestrian community of Lynnwood Downs. Situated in a peaceful, elevated setting, this property is part of the Hilltop/Ridgetop Preservation of Williamson County, offering a rare opportunity to enjoy protected natural beauty while remaining minutes from Franklin, Cool Springs, Brentwood, Nashville, and the airport. Thoughtfully designed with 4 bedroom suites, 5 full baths, 2 half baths, and separate primary and guest wings, the home balances grand entertaining with comfortable everyday living. At its heart is a spectacular $400,000+ designer kitchen featuring dual islands, custom cabinetry, granite countertops, Wolf appliances, a La Cornue range and hood, Miele dishwasher, Sub-Zero wine cooler, beverage refrigerator, coffee bar, and 5 ovens, including a steam oven. Formal living and dining rooms, a welcoming great room, executive office, expansive bonus room, and 4 fireplaces create inviting spaces throughout. Walls of windows capture views of the pool, grounds, and distant horizon. Recent updates include a NEW Roof, NEW pool tile, and NEW living room windows. Outside, enjoy a resort-inspired retreat with a waterfall pool, multi-level Trex deck, screened gazebo, dog run, and beautifully landscaped grounds. The private primary suite features a fireplace, sitting alcove, dual walk-in closets, and spa-inspired bath with jetted soaking tub and walk-through shower with triple shower heads and body sprays. Additional highlights include a side-entry 4-car garage, 2 Tesla EV chargers, stair lift, parking for up to 10 additional vehicles, tankless water heater, whole-home water filtration, dedicated pool equipment room, and abundant storage. Community amenities include a clubhouse, pool, tennis courts, playground, and equestrian stables.
Property Features
Property Type: Residential - Single Family
Basement: Crawl Space, None
Cooling: Central Air, Electric
Fireplaces: 4
Garage: 4
Heating: Central, Natural Gas
Home Style: Traditional
Lot Size: 5.08 Acres
Roof Type: Asphalt
Stories: 2.0
Taxes: $8,220
Year Built: 1998
Amenities
Bookcases
Built-in Features
Ceiling Fan(s)
Entrance Foyer
Extra Closets
High Ceilings
Smart Camera(s)/Recording
Smart Thermostat
Walk-In Closet(s)
Wet Bar
High Speed Internet
Kitchen Island
Balcony
Feature Descriptions
Accessibility: Stair Lift
Appliances: Double Oven, Electric Oven, Built-In Gas Range, Dishwasher, Disposal, Dryer, Freezer, Ice Maker, Microwave, Refrigerator, Washer, Smart Appliance(s), Water Purifier
Association Amenities: Clubhouse, Gated, Playground, Pool, Tennis Court(s)
Days on Site: 5
Exterior: Brick
Fireplace: Den, Family Room
Flooring: Carpet, Wood, Marble, Tile
HOA Fee: 550/ Monthly
Laundry: Gas Dryer Hookup, Washer Hookup
Lot: Views, Wooded
Parcel#: 094037 04400 00008037
Parking: Garage Door Opener, Garage Faces Side, Driveway
Parking Notes: Garage Door Opener, Garage Faces Side, Driveway
Patio/Porch: Porch, Covered, Deck, Patio, Screened
Pool: In Ground
Security: Security Gate, Smoke Detector(s)
Sewer: Public Sewer
Swimming Pool: Yes
Topography: Views, Wooded
Utilities: Electricity Available, Natural Gas Available, Water Available, Cable Connected
Water: Public
Room Sizes
Bedroom 1: 22x18
Bedroom 2: 20x18
Bedroom 3: 19x16
Bedroom 4: 16x15
Den: 21x18
Recreation Room: 24x18
Dining Room: 29x17
Hobby Room: 24x17
Kitchen: 24x21
Living Room: 22x19
Other Room: 16x15
Other Room 2: 16x14
Local Schools
High School: Franklin High School
Middle School: Grassland Middle School
Elementary School: Walnut Grove Elementary
Listed By / Shown By
Listed By
Agency Name: ATLAS GLOBAL REAL ESTATE
Agency Phone: 6159709632
Shown By
Agent Name: Alexa Smith
Agent Phone:
Agency Title: Franklin Realty Inc.

Estimate Your Payment
Estimated Payment
$ 23,158.12 per month $21,452.58 Principal & Interest $685.00 Property Tax $1,020.54 Homeowner's Insurance
3021 Smith Ln | MLS# 3632604
This single family home located at 3021 Smith Ln, Franklin, TN 37069 is currently listed for sale with an asking price of $3,499,000. This property was built in 1998 and has 4 bedrooms and 5 full and 1 partial baths with 7064 sq. ft. Smith Ln is located in the Lynnwood Downs subdivision. Search Lynnwood Downs real estate on asmith.franklinrealty.com today.