
BEDS3
BATHS2 full
SQUARE FEET1,340
MLS#3627297
STATUSActive
PROPERTY TYPEResidential - Single Family
Property Description
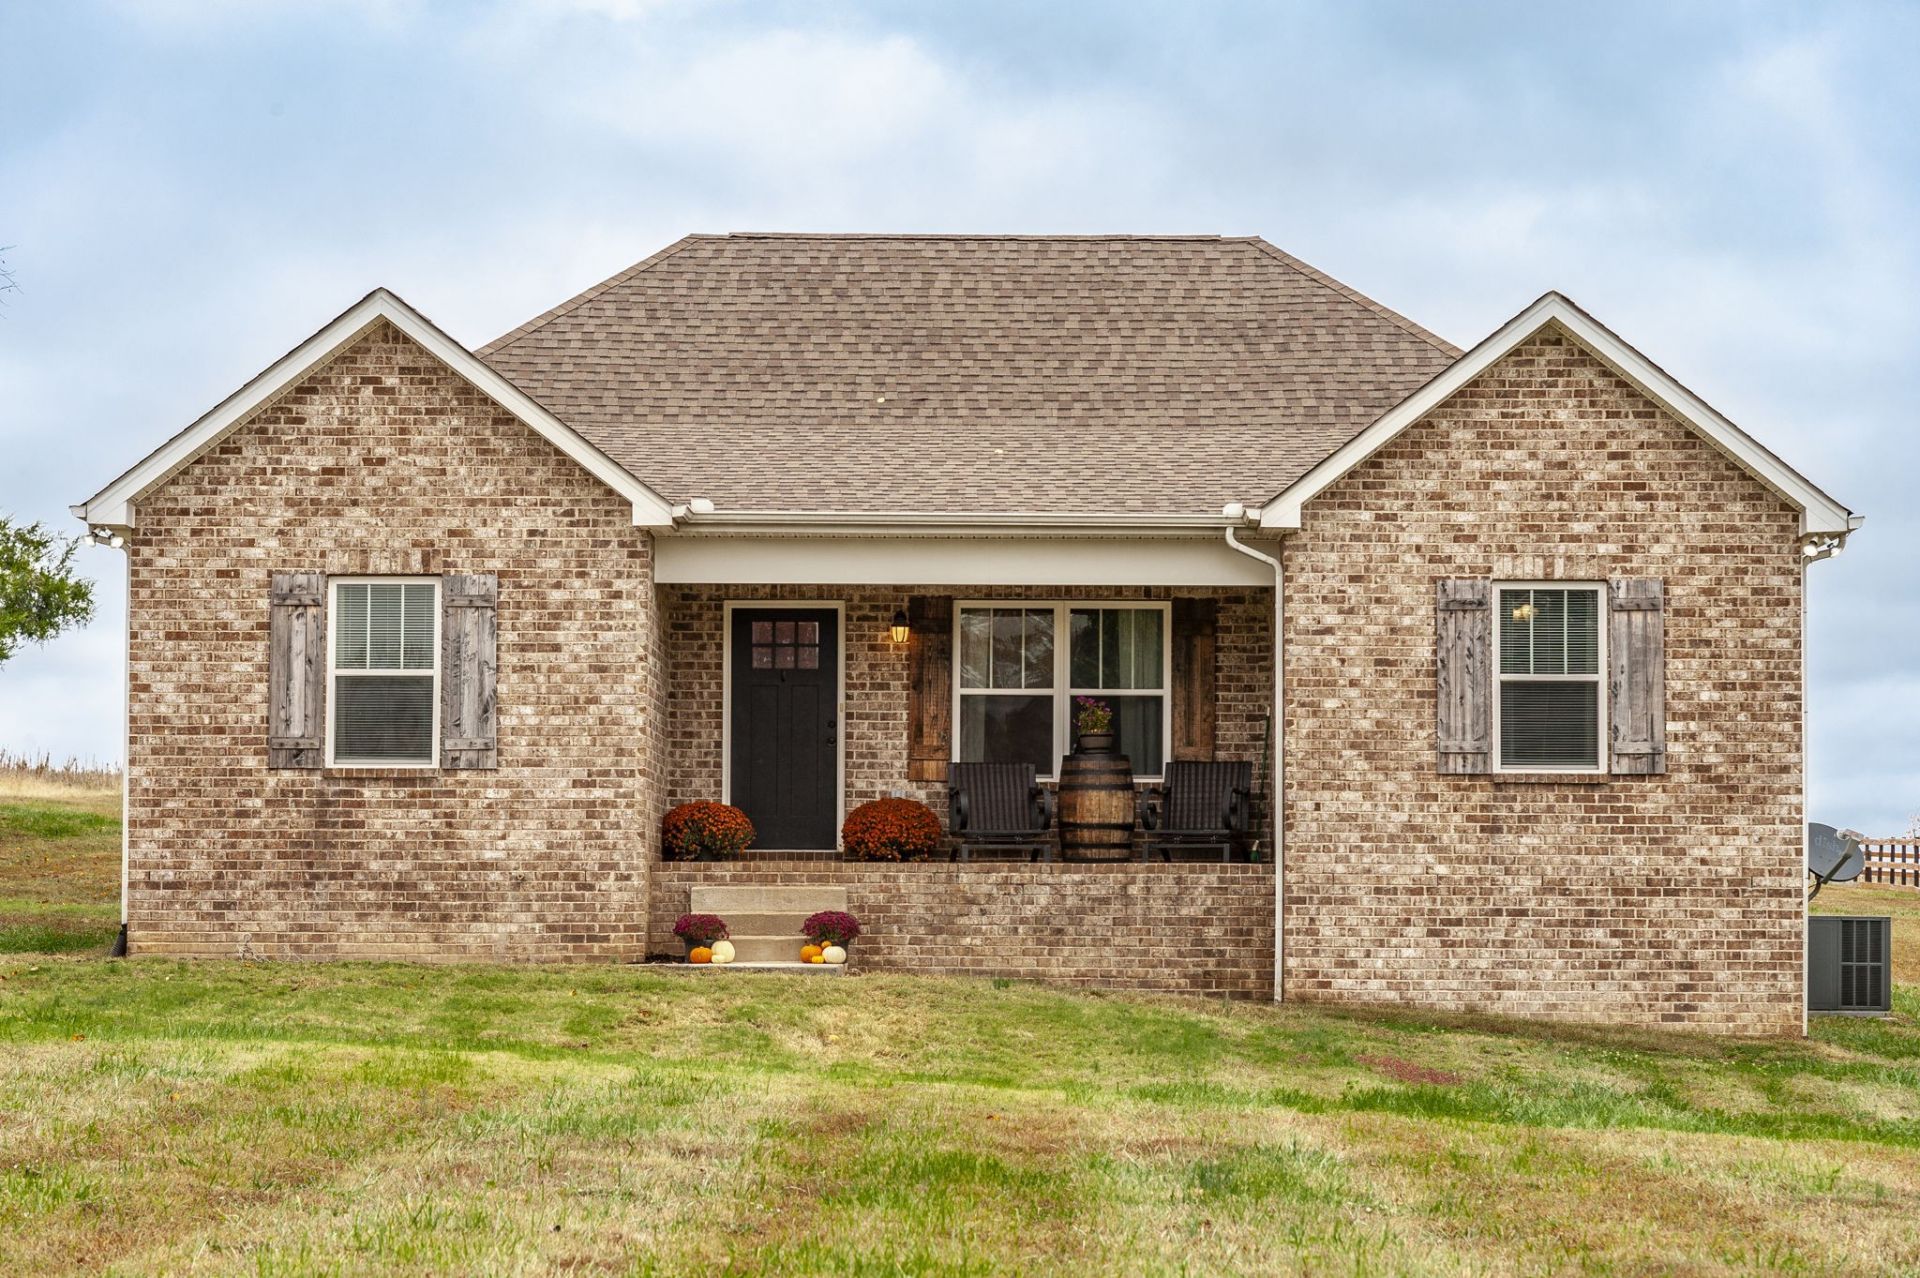
Over an acre, no HOA, and room to build the shop you've been wanting. This 2019 one-level home offers 3 bedrooms, 2 baths, and 1,340 sq ft, with a vaulted living room that makes the main space feel open and bright. The yard is the standout: wide, usable space with plenty of room for a large shop, gardens, or play. Out back, a 28x13 covered deck addition extends your living space outdoors, and the fire pit makes it easy to enjoy evenings year-round. All this with shopping, coffee, and dining within easy reach.Approximate drive times: Westmoreland: 10 min (7.6 mi) Portland: 12 min Gallatin (Public Square): 22 min (15 mi) Downtown Nashville (Broadway): about 55 min (43 mi) Nashville International Airport (BNA): about 1 hr (49.5 mi)
Property Features
Property Type: Residential - Single Family
Basement: Crawl Space
Cooling: Central Air, Electric
Heating: Central, Electric
Home Style: Ranch
Lot Size: 1.19 Acres
Roof Type: Asphalt
Stories: 1.0
Taxes: $1,015
Year Built: 2019
Amenities
High Speed Internet
Feature Descriptions
Appliances: Electric Oven, Electric Range
Days on Site: 14
Exterior: Brick, Vinyl Siding
Flooring: Carpet, Laminate, Vinyl
Laundry: Electric Dryer Hookup, Washer Hookup
Lot: Cleared, Level
Parcel#: 030 06304 000
Parking: Gravel
Parking Notes: Gravel
Patio/Porch: Deck, Covered, Porch
Sewer: Septic Tank
Topography: Cleared, Level
Utilities: Electricity Available, Water Available
Water: Private
Room Sizes
Bedroom 1: 12x15
Bedroom 2: 11x12
Bedroom 3: 11x12
Kitchen: 10x21
Living Room: 16x17
Local Schools
High School: Westmoreland High School
Middle School: Westmoreland Middle School
Elementary School: North Sumner Elementary
Listed By / Shown By
Listed By
Agency Name: Local 615, LLC
Agency Phone: 6154610710
Shown By
Agent Name: Alexa Smith
Agent Phone:
Agency Title: Franklin Realty Inc.

Estimate Your Payment
Estimated Payment
$ 2,364.65 per month $2,176.53 Principal & Interest $84.58 Property Tax $103.54 Homeowner's Insurance
2841 Oak Grove Church Rd | MLS# 3627297
This single family home located at 2841 Oak Grove Church Rd, Bethpage, TN 37022 is currently listed for sale with an asking price of $355,000. This property was built in 2019 and has 3 bedrooms and 2 full baths with 1340 sq. ft. Search Bethpage real estate on asmith.franklinrealty.com today.