
BEDS3
BATHS3 full 1 partial
SQUARE FEET2,758
MLS#3631984
STATUSActive
PROPERTY TYPEResidential - Single Family
SUBDIVISIONHighland Rdge Cbn Sts Ph 3
Property Description
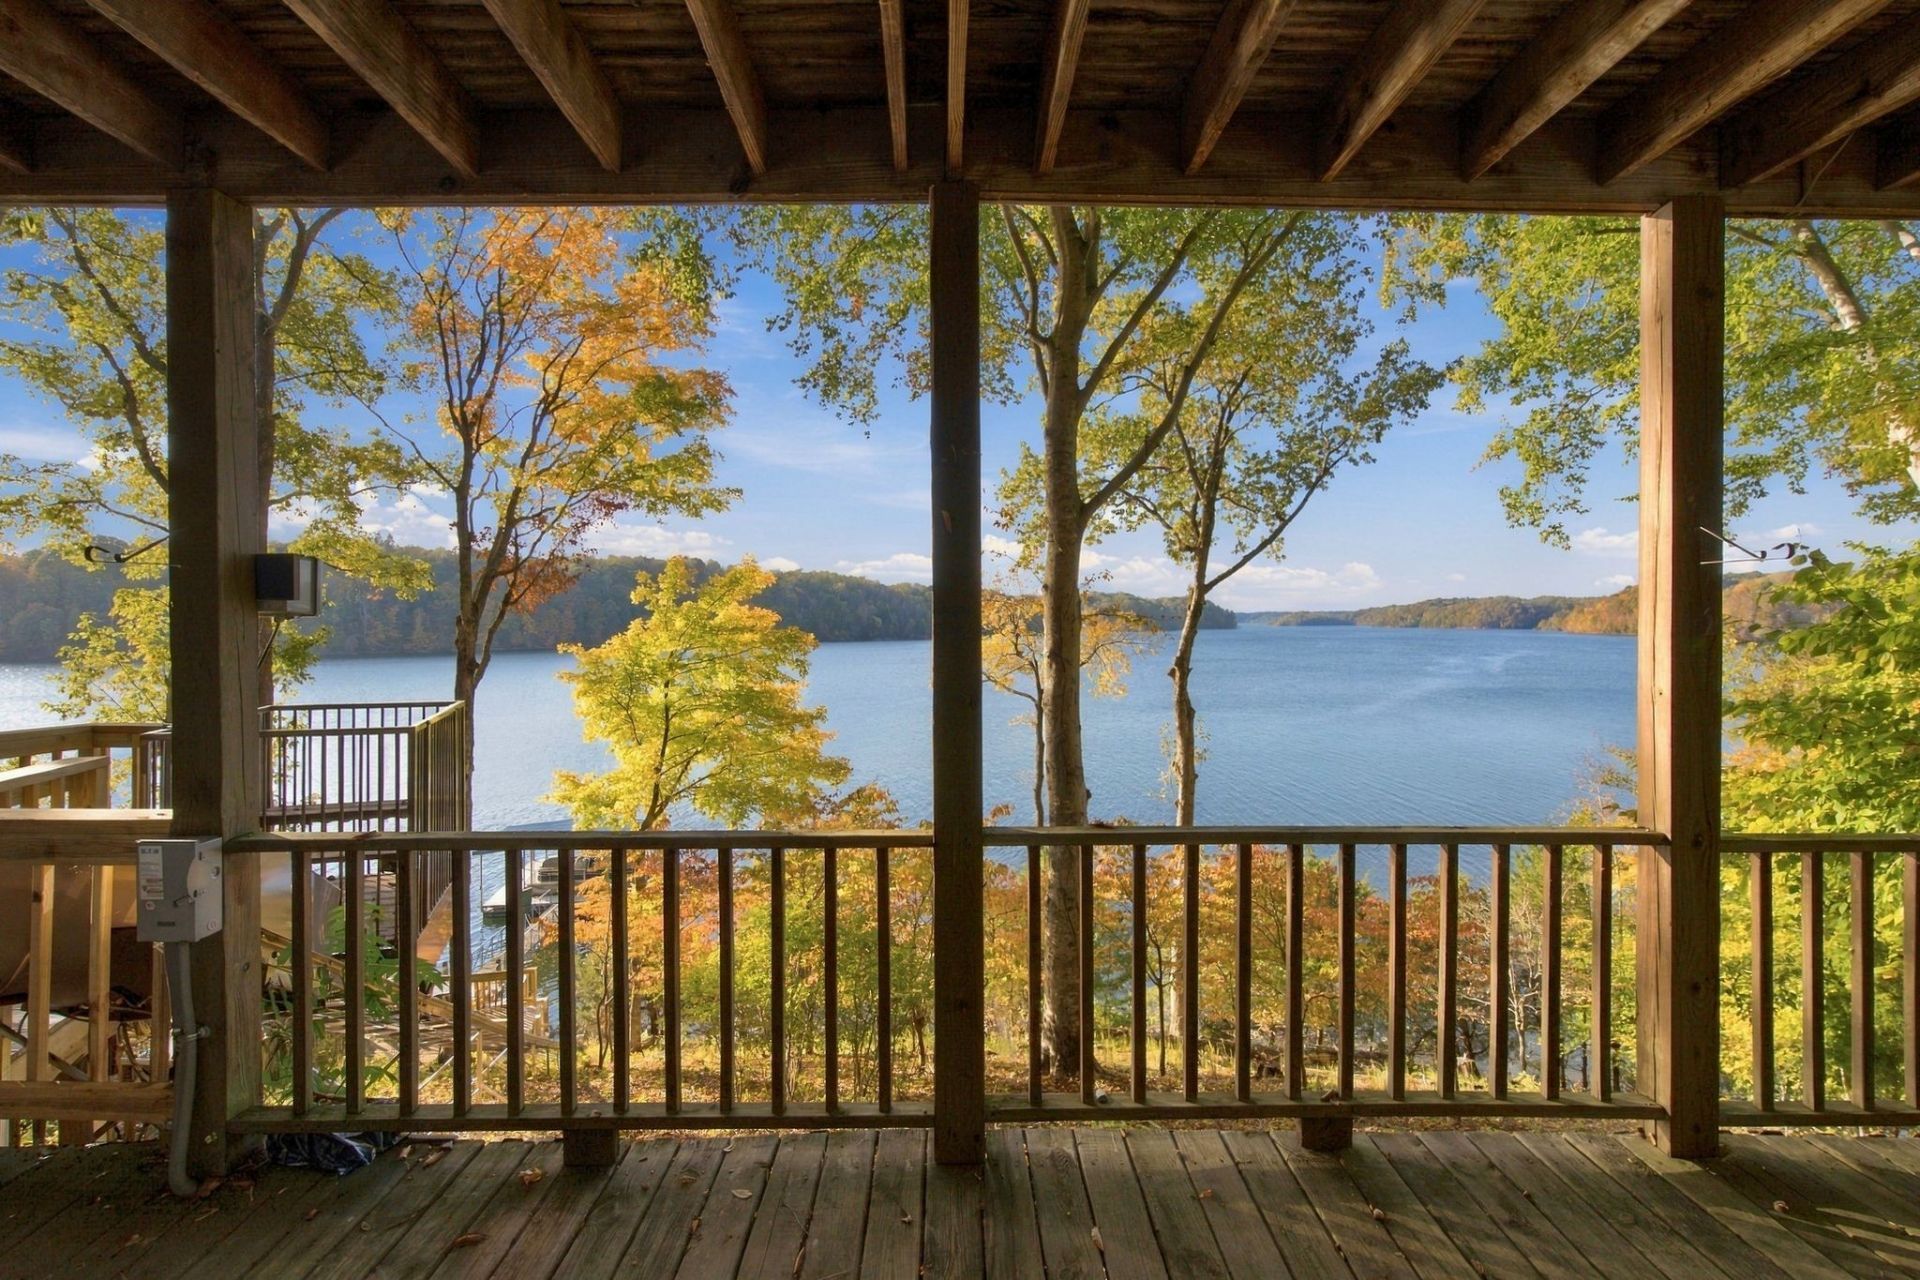
Exceptional opportunity on Tims Ford Lake in the desirable Highland Ridge Community. Whether you are looking for a full-time residence or the ultimate getaway 274 Beechnut Dr. offers everything you need to enjoy lake life. Mature trees, privacy, year-round water on a quiet cul de sac this property includes a covered dock, pontoon boat, golf cart and incline tram. The home offers 2 bedrooms, 2 full baths on main level with an additional loft area, a finished basement with 2 bedrooms, bath and utility area. Two covered decks showcase unobstructed lake views and provide inviting spaces to relax and entertain. The home needs improvements and updating, offering the opportunity to bring your vision to life and create a personalized lakefront retreat. Bennington Pontoon Boat, Yamaha Golf Cart and Incline Tram to remain. A maintained private boat ramp is just minutes away for easy access. See media for more info.
Property Features
Property Type: Residential - Single Family
Basement: Yes
Basement: Finished
Cooling: Electric
Fireplaces: 1
Heating: Central
Lot Size: 0.49 Acres
Stories: 2.0
Taxes: $3,436
Year Built: 1994
Amenities
Ceiling Fan(s)
High Ceilings
Dock
Feature Descriptions
Appliances: Electric Oven, Electric Range, Dishwasher, Dryer, Refrigerator, Washer
Association Amenities: Boat Dock
Days on Site: 6
Exterior: Vinyl Siding
Fireplace: Living Room
Flooring: Carpet, Laminate, Tile
HOA Fee: 150/ Annually
Laundry: Electric Dryer Hookup, Washer Hookup
Lot: Cul-De-Sac, Private, Sloped, Views, Wooded
Lot Dimensions: 41.64X207.71 IRR
Parcel#: 043P A 01200 000
Parking: Concrete, Driveway
Parking Notes: Concrete, Driveway
Patio/Porch: Deck, Covered
Sewer: Septic Tank
Topography: Cul-De-Sac, Private, Sloped, Views, Wooded
Utilities: Electricity Available, Water Available
Water: Private
Water Features: Lake Front, Year Round Access
Local Schools
High School: Franklin Co High School
Middle School: North Middle School
Elementary School: North Lake Elementary
Listed By / Shown By
Listed By
Agency Name: Compass
Agency Phone: 6153836600
Shown By
Agent Name: Alexa Smith
Agent Phone:
Agency Title: Franklin Realty Inc.

Estimate Your Payment
Estimated Payment
$ 9,599.29 per month $8,890.04 Principal & Interest $286.33 Property Tax $422.92 Homeowner's Insurance
274 Beechnut Dr | MLS# 3631984
This single family home located at 274 Beechnut Dr, Estill Springs, TN 37330 is currently listed for sale with an asking price of $1,450,000. This property was built in 1994 and has 3 bedrooms and 3 full and 1 partial baths with 2758 sq. ft. Beechnut Dr is located in the Highland Rdge Cbn Sts Ph 3 subdivision. Search Highland Rdge Cbn Sts Ph 3 real estate on asmith.franklinrealty.com today.