
BEDS3
BATHS3 full 1 partial
SQUARE FEET1,944
MLS#3634398
STATUSActive
PROPERTY TYPEResidential - Townhouse
SUBDIVISIONLenox Village
Property Description
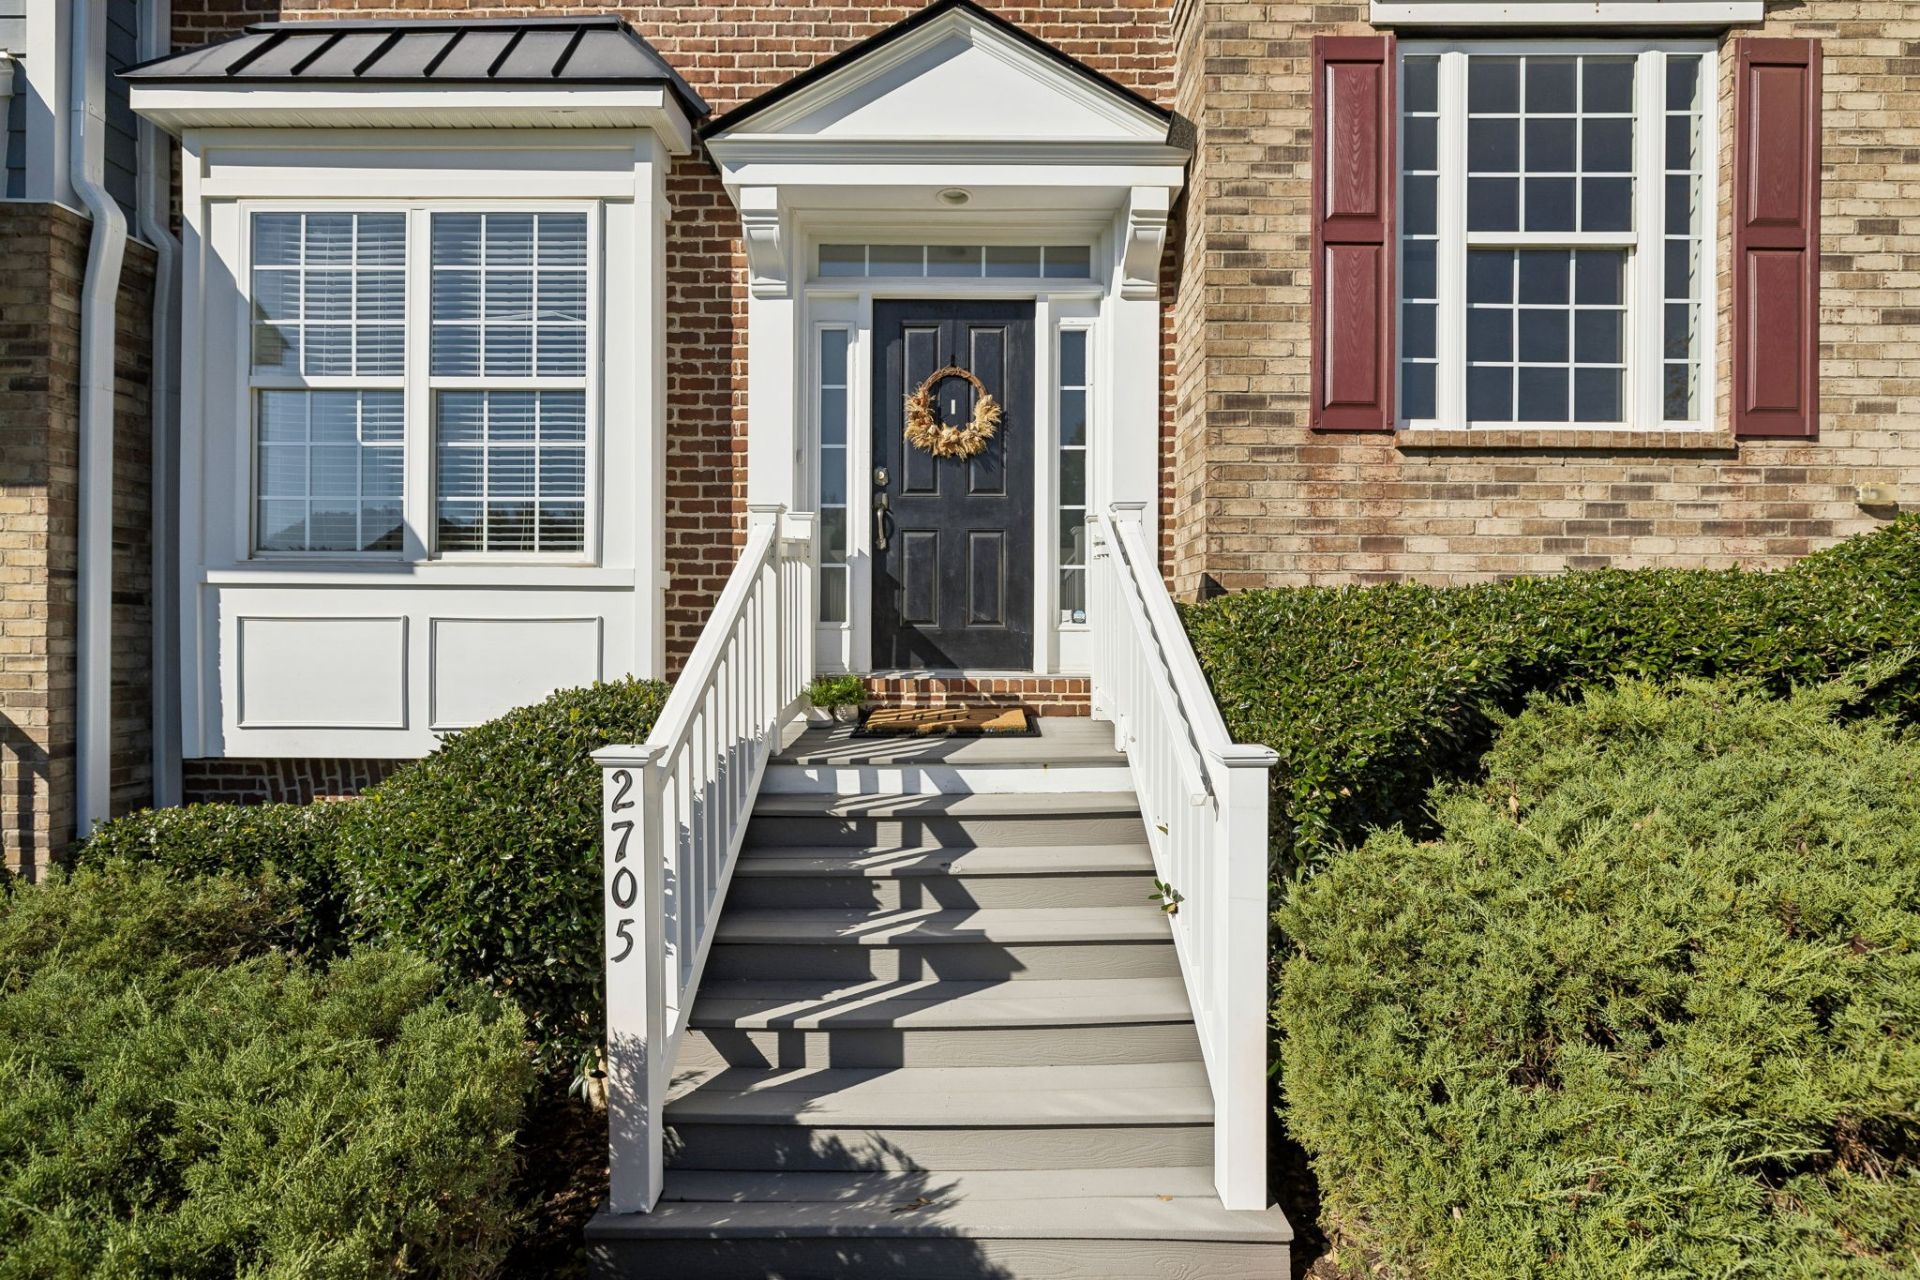
Welcome to Lenox Village! Freshly painted throughout and move-in ready, this spacious 3-bedroom, 3.5-bath townhome offers nearly 2,000 square feet of comfortable living in one of South Nashville's most charming communities! The versatile floor plan features multiple living spaces, generously sized bedrooms, and a finished lower level perfect for a home office, guest suite, or additional entertaining space. Enjoy outdoor living on the private deck or take advantage of everything Lenox Village has to offer, including tree-lined streets, sidewalks, neighborhood parks, and an assortment of local restaurants, coffee shops, and boutiques just a short stroll away. Conveniently located with easy access to Brentwood, Nolensville, and downtown Nashville, this home offers the perfect combination of space, convenience, and low-maintenance living. With a freshly updated interior and an unbeatable neighborhood lifestyle, this one is ready for its next owner! **Free 1 year temporary buy down when using preferred lender.
Property Features
Property Type: Residential - Townhouse
Basement: Yes
Basement: Finished, Full
Cooling: Central Air, Electric
Heating: Central, Electric
Lot Size: 0.03 Acres
Stories: 3.0
Taxes: $2,966
Year Built: 2007
Feature Descriptions
Appliances: Built-In Electric Oven, Gas Range
Days on Site: 1
Exterior: Brick
Flooring: Carpet, Wood, Tile
HOA Fee: 230/ Monthly
Lot Dimensions: 18 X 80
Parcel#: 173090A68400CO
Parking: Assigned
Parking Notes: Assigned
Patio/Porch: Deck
Sewer: Public Sewer
Utilities: Electricity Available, Water Available
Water: Public
Room Sizes
Bedroom 1: 14x11
Bedroom 2: 12x11
Bedroom 3: 37x17
Kitchen: 17x11
Living Room: 15x10
Local Schools
High School: John Overton Comp High School
Middle School: William Henry Oliver Middle
Elementary School: May Werthan Shayne Elementary School
Listed By / Shown By
Listed By
Agency Name: Compass RE
Agency Phone: 6154755616
Shown By
Agent Name: Alexa Smith
Agent Phone:
Agency Title: Franklin Realty Inc.

Estimate Your Payment
Estimated Payment
$ 2,488.70 per month $2,139.74 Principal & Interest $247.17 Property Tax $101.79 Homeowner's Insurance
2705 Dracut Ln | MLS# 3634398
This townhouse located at 2705 Dracut Ln , Nashville, TN 37211 is currently listed for sale with an asking price of $348,999. This property was built in 2007 and has 3 bedrooms and 3 full and 1 partial baths with 1944 sq. ft. Dracut Ln is located in the Lenox Village subdivision. Search Lenox Village real estate on asmith.franklinrealty.com today.