
BEDS4
BATHS3 full 1 partial
SQUARE FEET2,529
MLS#3633984
STATUSActive
PROPERTY TYPEResidential - Single Family
Property Description
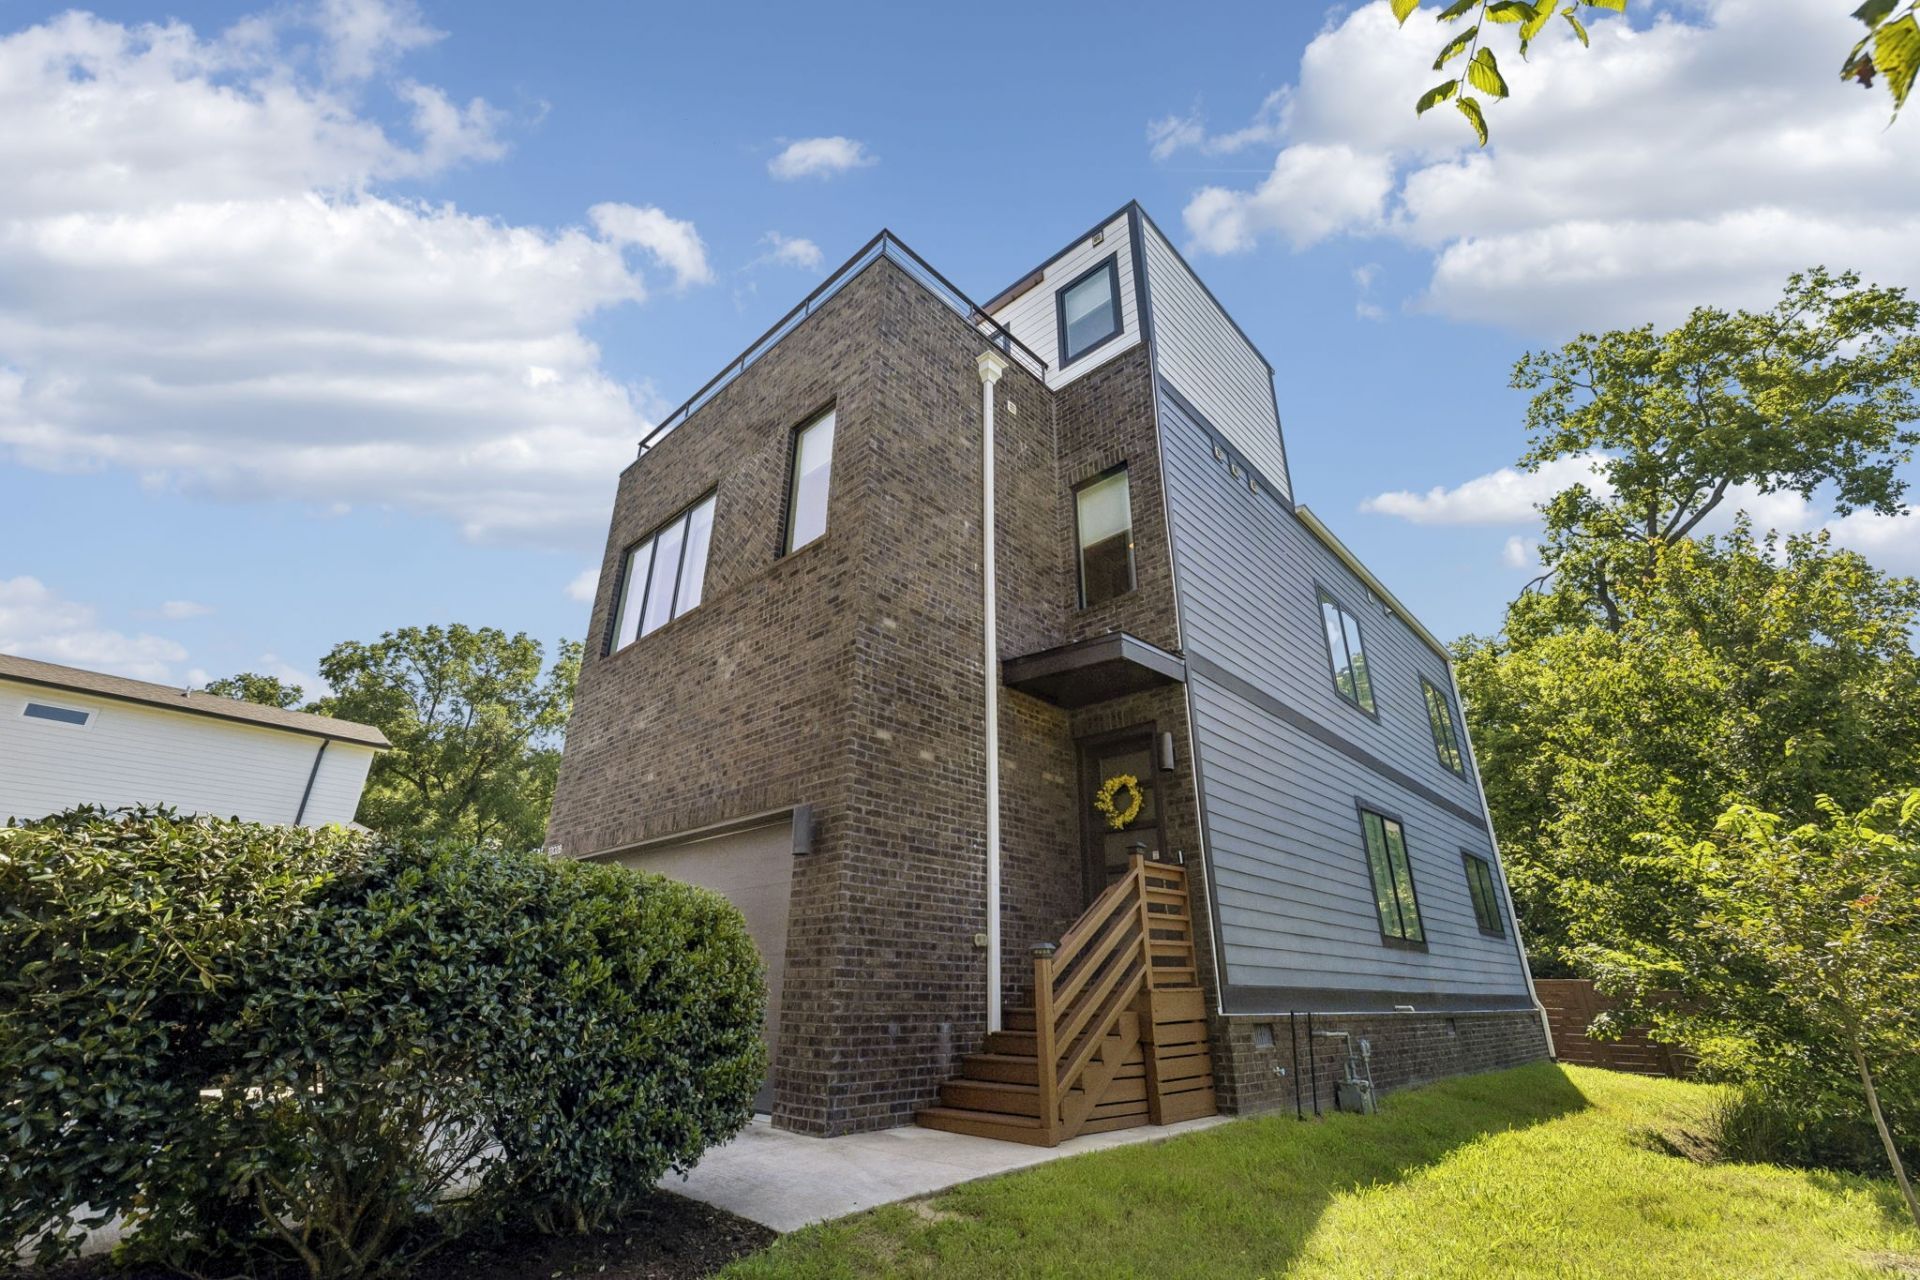
Luxury, privacy, and convenience just minutes from Downtown Nashville and East Nashville! This stunning contemporary home combines upscale finishes, thoughtful design, and exceptional indoor-outdoor living.**Property Highlights:**- Soaring ceilings, rich hardwood floors, custom millwork, and abundant natural light- Gourmet kitchen featuring an oversized waterfall island, granite countertops, custom cabinetry, premium stainless steel appliances, and gas range- Spacious primary suite with a spa-inspired bathroom, oversized walk-in tile shower with dual shower heads, double vanities, and custom walk-in closet- Four bedrooms and a versatile three-story floor plan with a private top-floor suite, ideal for guests, a home office, or bonus space- Expansive rooftop walkout terrace, perfect for entertaining and enjoying beautiful Nashville evenings- Private fenced backyard backing to mature trees with no homes directly behind- Smart home technology, smart lighting, and smart thermostat- Attached two-car garage, oversized closets, and abundant storage- NO HOA!Enjoy the perfect combination of contemporary luxury, rare privacy, and convenient access to Downtown Nashville, East Nashville, shopping, dining, parks, hospitals, and major interstates. A truly special opportunity to enjoy elevated city living!
Property Features
Property Type: Residential - Single Family
Basement: Crawl Space, None
Cooling: Central Air, Electric
Garage: 2 car attached
Heating: Central, Natural Gas
Lot Size: 0.03 Acres
Roof Type: Asphalt
Stories: 3.0
Taxes: $5,029
Year Built: 2019
Amenities
Ceiling Fan(s)
Entrance Foyer
Extra Closets
High Ceilings
Pantry
Smart Light(s)
Smart Thermostat
High Speed Internet
Kitchen Island
Balcony
Smart Light(s)
Feature Descriptions
Appliances: Gas Oven, Gas Range, Dishwasher, Disposal, Dryer, Microwave, Refrigerator, Washer, Smart Appliance(s)
Days on Site: 2
Exterior: Fiber Cement, Brick
Fencing: Back Yard
Flooring: Wood, Tile
Laundry: Electric Dryer Hookup, Washer Hookup
Lot: Private, Wooded
Parcel#: 072103D00200CO
Parking: Garage Door Opener, Garage Faces Front, Asphalt
Parking Notes: Garage Door Opener, Garage Faces Front, Asphalt
Patio/Porch: Deck, Patio
Sewer: Public Sewer
Topography: Private, Wooded
Utilities: Electricity Available, Natural Gas Available, Water Available
Water: Public
Room Sizes
Bedroom 1: 14x12
Bedroom 2: 12x12
Bedroom 3: 12x12
Recreation Room: 18x13
Dining Room: 9x15
Kitchen: 10x15
Living Room: 19x15
Local Schools
High School: Stratford STEM Magnet School Upper Campu
Middle School: Isaac Litton Middle
Elementary School: Inglewood Elementary
Listed By / Shown By
Listed By
Agency Name: Benchmark Realty, LLC
Agency Phone: 6152888292
Shown By
Agent Name: Alexa Smith
Agent Phone:
Agency Title: Franklin Realty Inc.

Estimate Your Payment
Estimated Payment
$ 5,268.24 per month $4,628.95 Principal & Interest $419.08 Property Tax $220.21 Homeowner's Insurance
2702b Bronte Ave | MLS# 3633984
This single family home located at 2702b Bronte Ave , Nashville, TN 37216 is currently listed for sale with an asking price of $755,000. This property was built in 2019 and has 4 bedrooms and 3 full and 1 partial baths with 2529 sq. ft. Search Nashville real estate on asmith.franklinrealty.com today.