
BEDS5
BATHS5 full
SQUARE FEET3,826
MLS#3633314
STATUSActive
PROPERTY TYPEResidential - Single Family
SUBDIVISIONSlatewood Sec 1
Property Description
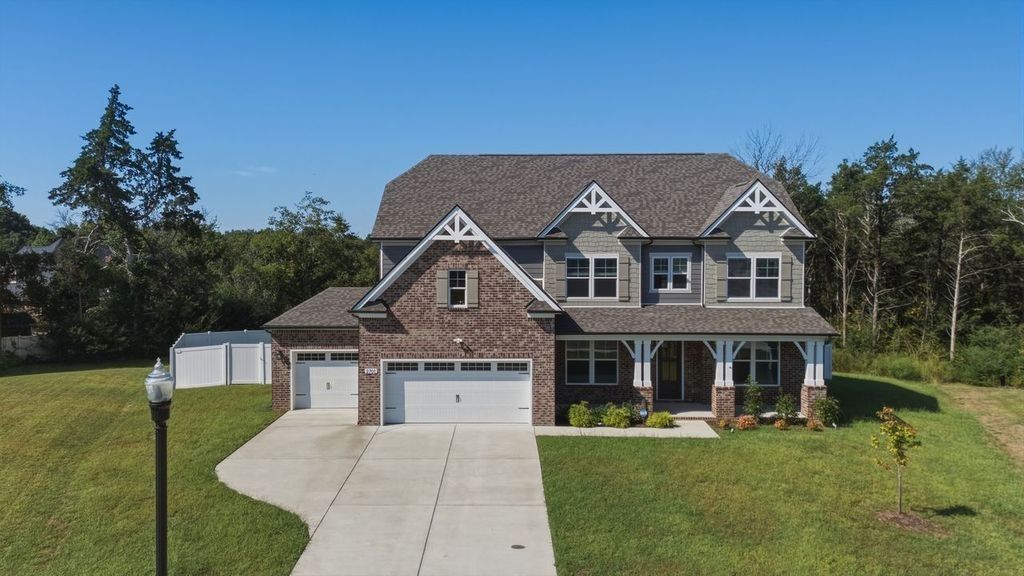
Nearly New Construction - Move-In Ready with All the Extras! Motivated Seller - Bring an Offer!Take advantage of this opportunity! Beautifully maintained and in pristine condition, this nearly new home is fully finished with all the extras, including fence, sod, blinds, Ring doorbell, security system, custom mantel, lighting, and appliances (washer, dryer, refrigerator). Just move in and enjoy!A standout feature is the large, private lot backing to trees - a rare find in today's new construction communities. The versatile floor plan offers 5 true bedrooms ( one on the main level and primary beds upstairs), a dedicated office, and multiple flex spaces ideal for working from home, guests, or multigenerational living. Conveniently located in the Siegel School zone. Seller is motivated and negotiable - bring your offer and make this home yours for the holidays! Buyer or Buyer's agent to confirm all information.A $3,000 lender credit is available and will be applied towards the buyer's closing costs and pre-paids if the buyer chooses to use the seller's preferred lender. Credit not to exceed 1% of loan amount. Ask the agent for lender contact.
Property Features
Property Type: Residential - Single Family
Basement: None
Cooling: Central Air
Fireplaces: 1
Garage: 3 car attached
Heating: Natural Gas
Home Style: Traditional
Lot Size: 0.38 Acres
Roof Type: Shingle
Stories: 2.0
Taxes: $5,395
Year Built: 2024
Amenities
Ceiling Fan(s)
Entrance Foyer
Open Floorplan
Pantry
Smart Thermostat
Walk-In Closet(s)
Feature Descriptions
Appliances: Built-In Gas Oven, Double Oven, Electric Oven, Cooktop, Gas Range, Dishwasher, Disposal, Dryer, Microwave, Refrigerator, Stainless Steel Appliance(s), Washer
Days on Site: 4
Exterior: Fiber Cement, Brick
Fencing: Back Yard
Fireplace: Electric
Flooring: Carpet, Tile, Vinyl
HOA Fee: 78/ Monthly
Laundry: Washer Hookup
Lot: Cul-De-Sac, Level
Parcel#: 069G G 00500 R0138286
Parking: Garage Door Opener, Garage Faces Front
Parking Notes: Garage Door Opener, Garage Faces Front
Patio/Porch: Porch, Covered
Security: Smoke Detector(s)
Sewer: Public Sewer
Topography: Cul-De-Sac, Level
Utilities: Natural Gas Available, Water Available
Water: Public
Room Sizes
Bedroom 1: 20x16
Bedroom 2: 16x13
Bedroom 3: 13x10
Bedroom 4: 13x12
Den: 18x13
Recreation Room: 17x17
Dining Room: 12x12
Kitchen: 23x12
Living Room: 18x15
Other Room: 14x13
Other Room 2: 13x11
Local Schools
High School: Siegel High School
Middle School: Siegel Middle School
Elementary School: Northfield Elementary
Listed By / Shown By
Listed By
Agency Name: Zeitlin Sotheby's International Realty
Agency Phone: 6153830183
Shown By
Agent Name: Alexa Smith
Agent Phone:
Agency Title: Franklin Realty Inc.

Estimate Your Payment
Estimated Payment
$ 5,491.42 per month $4,812.88 Principal & Interest $449.58 Property Tax $228.96 Homeowner's Insurance
2701 Slatewood Way | MLS# 3633314
This single family home located at 2701 Slatewood Way , Murfreesboro, TN 37129 is currently listed for sale with an asking price of $785,000. This property was built in 2024 and has 5 bedrooms and 5 full baths with 3826 sq. ft. Slatewood Way is located in the Slatewood Sec 1 subdivision. Search Slatewood Sec 1 real estate on asmith.franklinrealty.com today.