
BEDS4
BATHS3 full
SQUARE FEET2,041
MLS#1351118
STATUSActive
PROPERTY TYPEResidential - Single Family
SUBDIVISIONWinding Meadow
Property Description
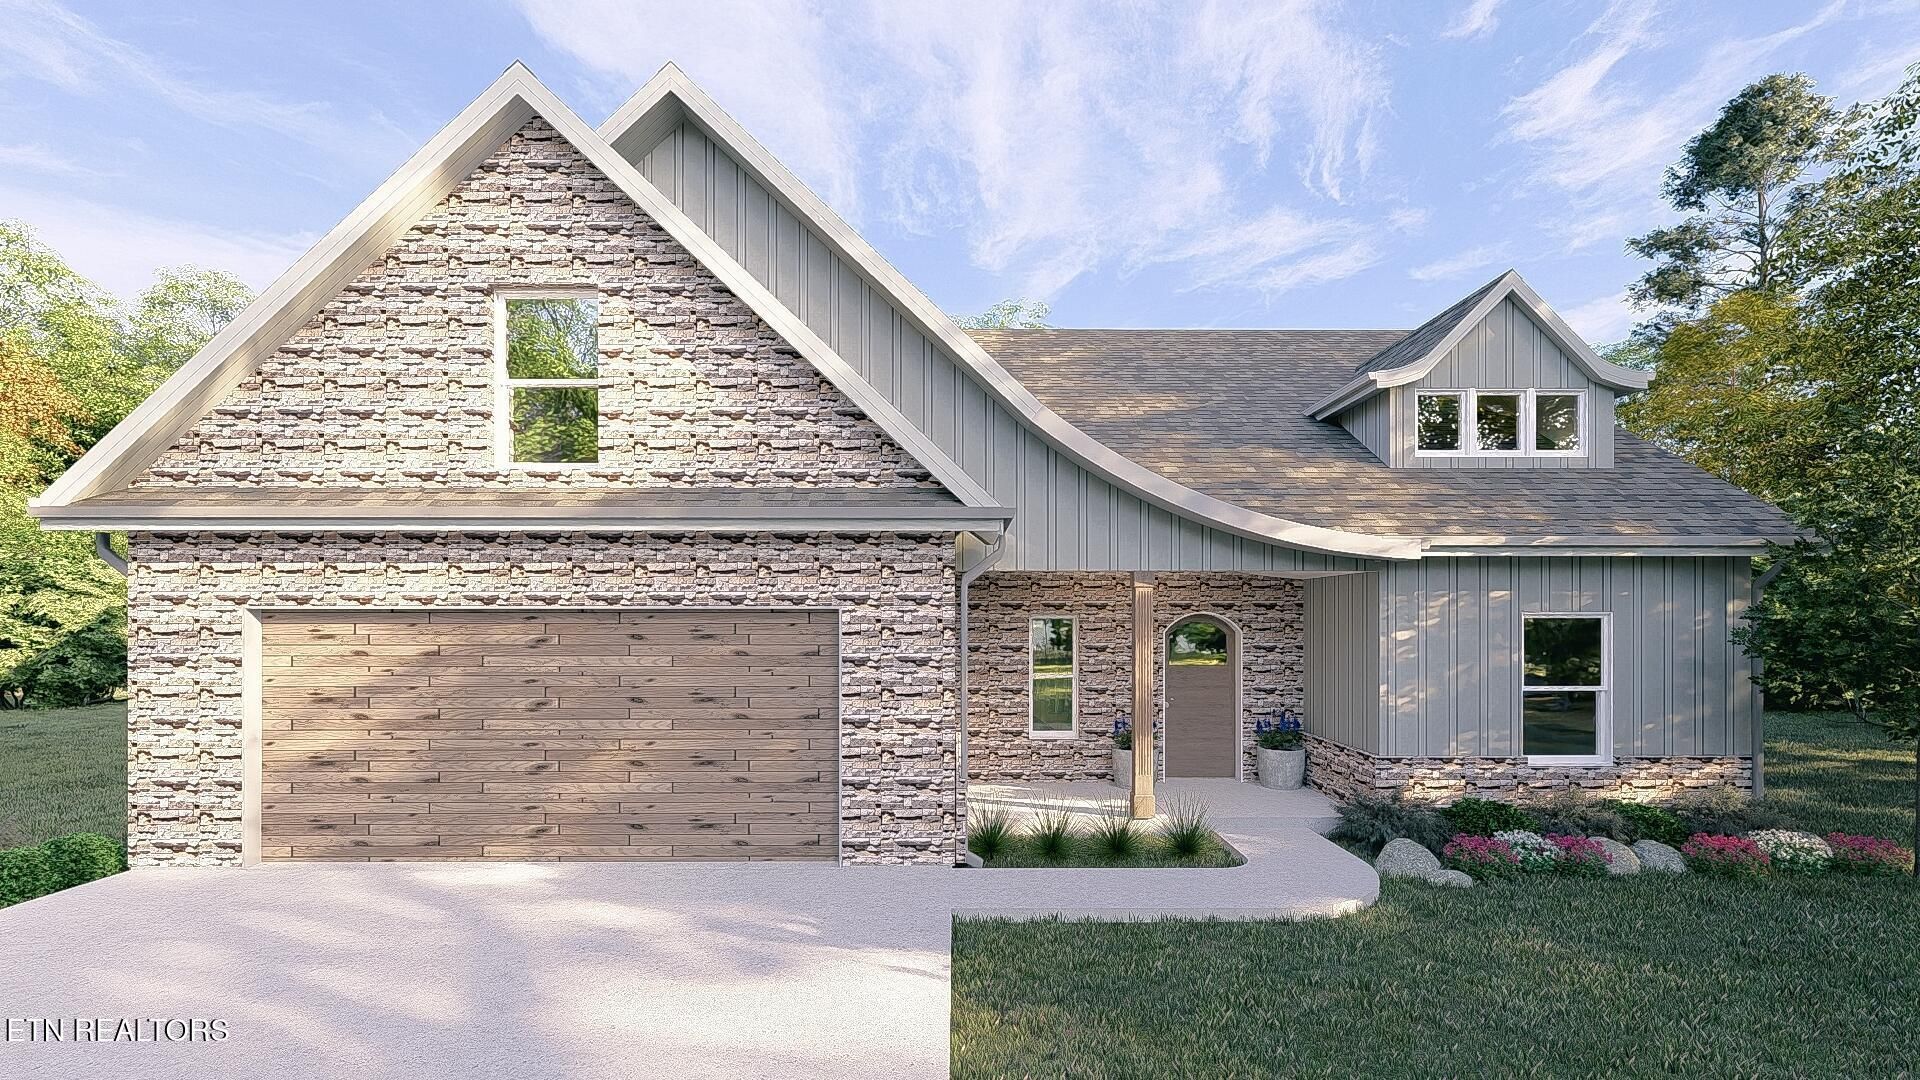
Beautiful Muirfield floor plan. 3 BR and 2 baths on main level. Bonus room (4th BR) up with full bath and W/I closet. Flex space with luxury bath.10 x 20 concrete patio 55'' Electric Fireplaceis 6'6'' wide with shiplap ceiling to floor.Dimensional shingles.Tall Bathroom Vanity in Master BathRectangle Vanity Sinks.Wood Flooring in Living room, dining room, kitchen, pantry, hallways down, entranceCeramic Tile in Bathroom 1, 2, bonus bath & Laundry Garage Door Opener with 2 RemotesElectric Range Stainless SteelMicrowave Stainless SteelDishwasher Stainless SteelRefrigerator Stainless SteelGarbage DisposalCeiling Fan in Living Room & Master Bedroom.Additional Outlet Future Gas RangeAdditional Gas Drop for RangeCultured Marble Shower on Master BR.Farmhouse Exterior Light PackageBonus Room Zone HVACSemi Frameless Shower Pivot Door4 Rectangle Black Mirrors10x20 Covered Black Patio with 2 FansBlack Windows3010 Black Transom Windows master bath4010 Black Transom Window master bath showerWood Stair Treads open on both sidesKnee Wall and Full WallDouble View Garden Door w/Blinds Between Glass.Murifield Chateau - curved roof, dormer, with cured eves, solid wood arched mahogany front door, wood grain garage door,3 mulled windows in front bedroomProperty taxes not assessed at time of listing.Shared driveway with Lot 15.
Property Features
Property Type: Residential - Single Family
Cooling: Central Cooling
Fireplaces: 1
Fuel Type: Electric, Gas
Garage: 2 car attached
Heating: Central, Natural Gas, Electric
Home Style: Traditional
Lot Size: 0.23 Acres
Amenities
Walk-In Closet(s)
Cathedral Ceiling(s)
Pantry
Feature Descriptions
Appliances: Dishwasher, Disposal, Microwave, Range, Refrigerator, Self Cleaning Oven
Association/Condo Fee: 390/Yearly
Days on Site: 2
Exterior: Stone, Vinyl Siding, Frame
Fireplace: Electric
Flooring: Carpet, Hardwood, Tile
HOA Y/N: Yes
Lot: Level, Rolling Slope
Parcel #: 091GC014
Parking: Garage Door Opener, Attached, Main Level
Sewer: Public Sewer
SQFT Total: 2041
Water: Public
Local Schools
High School: Karns
Middle School: Karns
Elementary School: Karns Primary
Listed By / Shown By
Listed By
Agency Name: Worley Builders, Inc.
Shown By
Agent Name: Alexa Smith
Agent Phone:
Agency Title: Franklin Realty Inc.

Estimate Your Payment
Estimated Payment
$ 3,612.99 per month $3,448.92 Principal & Interest $0.00 Property Tax (data not provided by mls) $164.07 Homeowner's Insurance
2632 Lena George Lane | MLS# 1351118
This single family home located at 2632 Lena George Lane, Knoxville, TN 37931 is currently listed for sale with an asking price of $562,531. This property has 4 bedrooms and 3 full baths with 2041 sq. ft. Lena George Lane is located in the Winding Meadow subdivision. Search Winding Meadow real estate on asmith.franklinrealty.com today.