
BEDS4
BATHS2 full 1 partial
SQUARE FEET2,268
MLS#1361464
STATUSActive
PROPERTY TYPEResidential - Single Family
SUBDIVISIONEly Park
Property Description
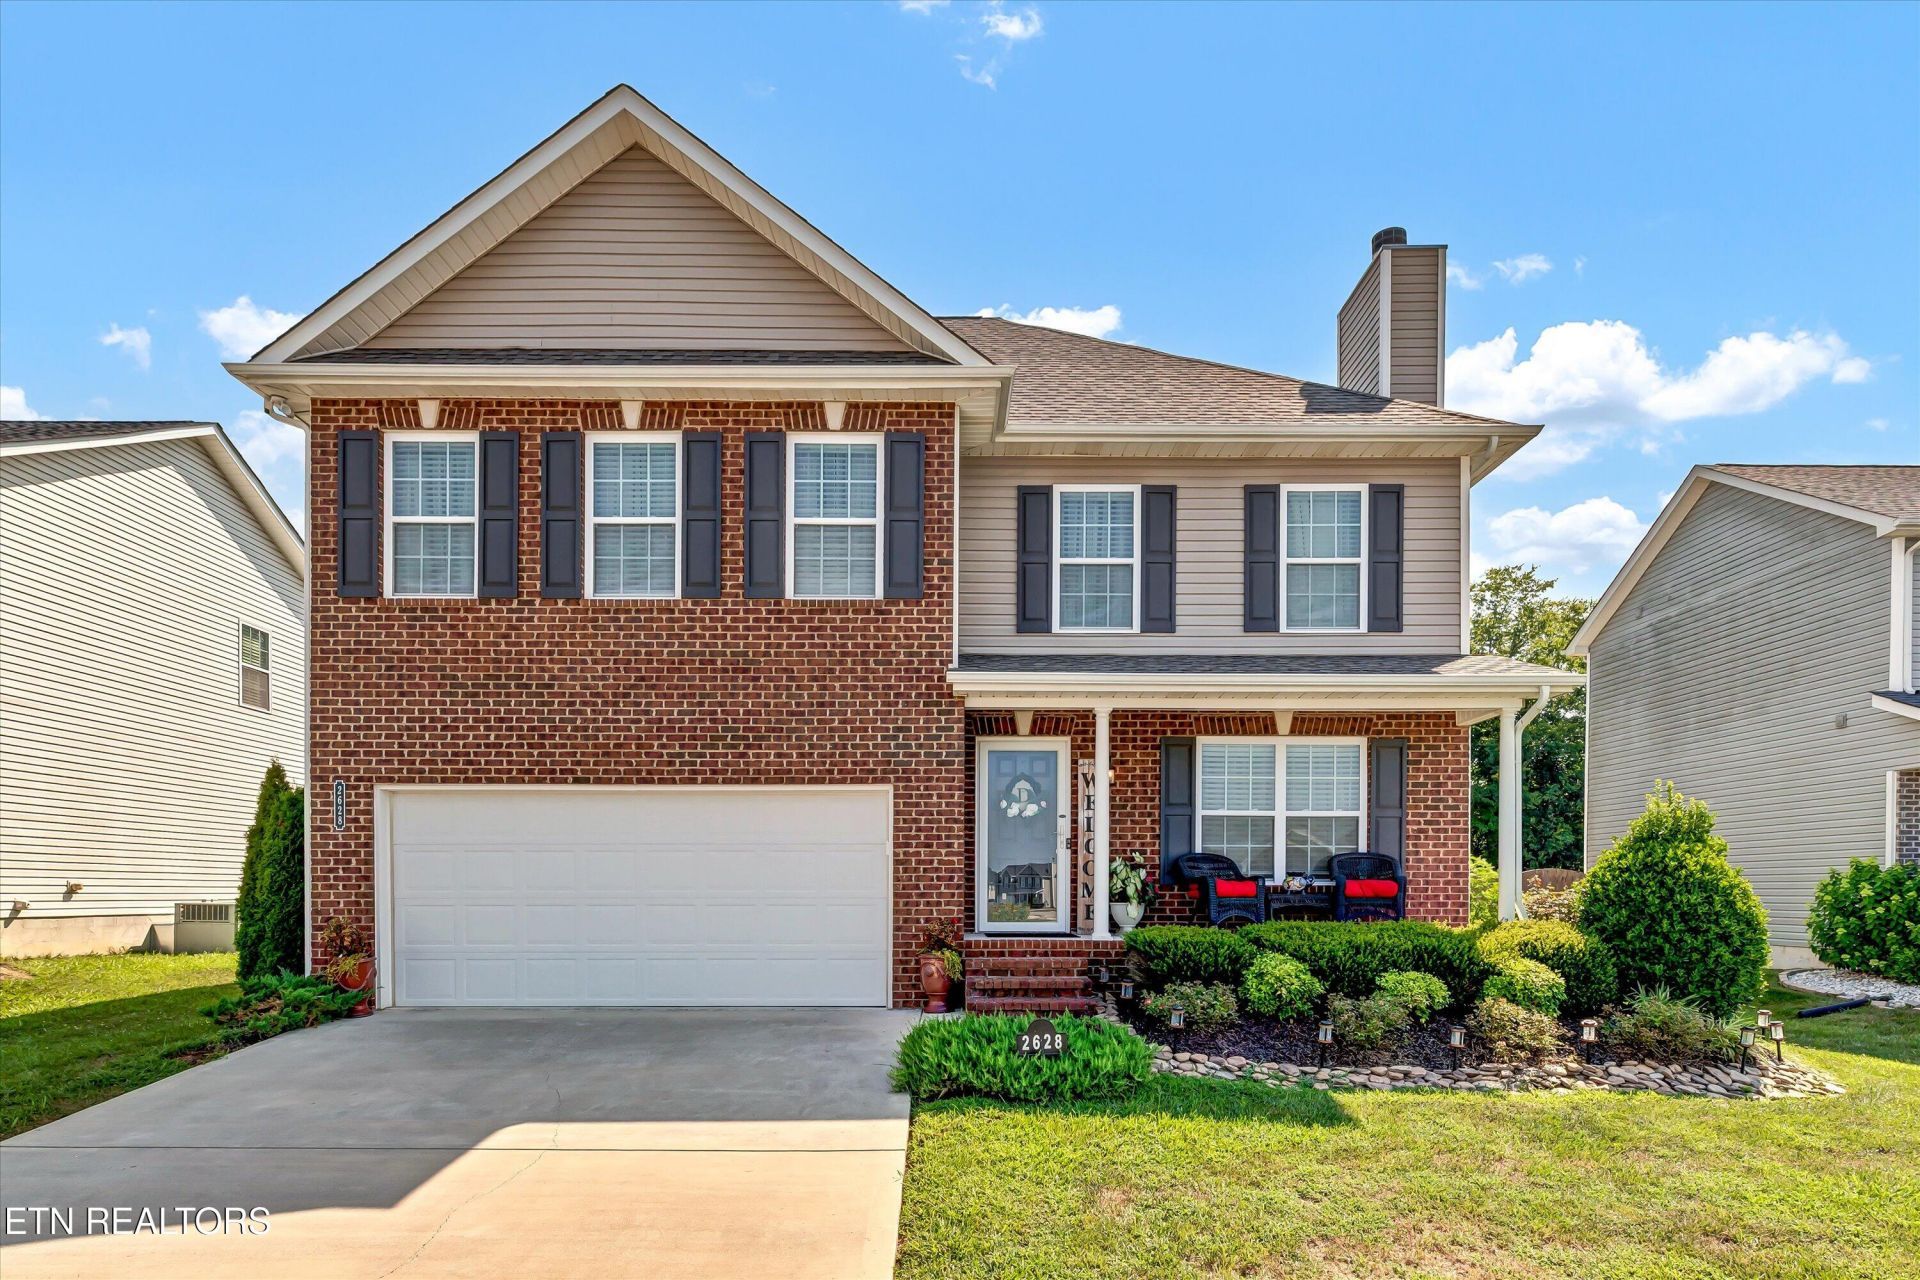
This home is located in a desirable neighborhood that features sidewalks, a community pool, and a play area--ideal for outdoor enjoyment.This flexible floor plan offers 4 bedrooms or 3 bedrooms plus a spacious bonus room.Step inside to an inviting open layout filled with natural light, centered around a cozy fireplace--perfect for relaxing evenings or entertaining. The kitchen is a chef's delight, complete with custom granite counter tops and an island. This home has both an eat in kitchen and formal dining room for all your hosting needs.The private yard has a spacious back deck that is ideal for gatherings, cookouts, or simply enjoying a peaceful evening outdoors. Retreat to the oversized master suite featuring a walk-in closet, luxurious en suite bath with double vanities, walk-in shower, and whirl pool tub.Whether you need an extra bedroom, office, or playroom, the bonus room provides the space and flexibility you're looking for.This home is over 2200 square feet and it has a versatile layout for most. Dont miss this opportunity. Only a 15-20 minute commute to downtown Knoxville and the University of Tennessee.
Property Features
Property Type: Residential - Single Family
Cooling: Central Cooling
Fireplaces: 1
Fuel Type: Electric, Gas
Garage: 2 car attached
Heating: Central, Natural Gas, Electric
Home Style: Traditional
Lot Size: 0.19 Acres
Amenities
Kitchen Island
Pantry
Eat-in Kitchen
Windows - Vinyl
Feature Descriptions
Appliances: Dishwasher, Disposal, Microwave, Range
Association/Condo Fee: 375/Yearly
Association Amenities: Swimming Pool, Playground
Community Features: Sidewalks
Days on Site: 2
Exterior: Vinyl Siding, Brick, Frame
Fireplace: Gas Log
Flooring: Carpet, Vinyl
HOA Y/N: Yes
Lot: Private, Level
Lot Dimensions: 59.98 x 126.22 x IRR
Parcel #: 051BC010
Parking: Off-Street Parking, Garage Door Opener, Designated Parking, Attached, Main Level
Security Features: Smoke Detector
Sewer: Public Sewer
Special View Info: Country Setting
SQFT Total: 2268
Swimming Pool: Yes
View: Country Setting
Water: Public
Listed By / Shown By
Listed By
Agency Name: Realty Executives-Nikitia Thompson Realty
Shown By
Agent Name: Alexa Smith
Agent Phone:
Agency Title: Franklin Realty Inc.

Estimate Your Payment
Estimated Payment
$ 2,472.75 per month $2,360.46 Principal & Interest $0.00 Property Tax (data not provided by mls) $112.29 Homeowner's Insurance
2628 Honey Hill Rd | MLS# 1361464
This single family home located at 2628 Honey Hill Rd, Knoxville, TN 37924 is currently listed for sale with an asking price of $385,000. This property has 4 bedrooms and 2 full and 1 partial baths with 2268 sq. ft. Honey Hill Rd is located in the Ely Park subdivision. Search Ely Park real estate on asmith.franklinrealty.com today.