
BEDS2
BATHS1 full
SQUARE FEET780
MLS#3633774
STATUSActive
PROPERTY TYPEResidential - Single Family
SUBDIVISIONJoywood Heights
Property Description
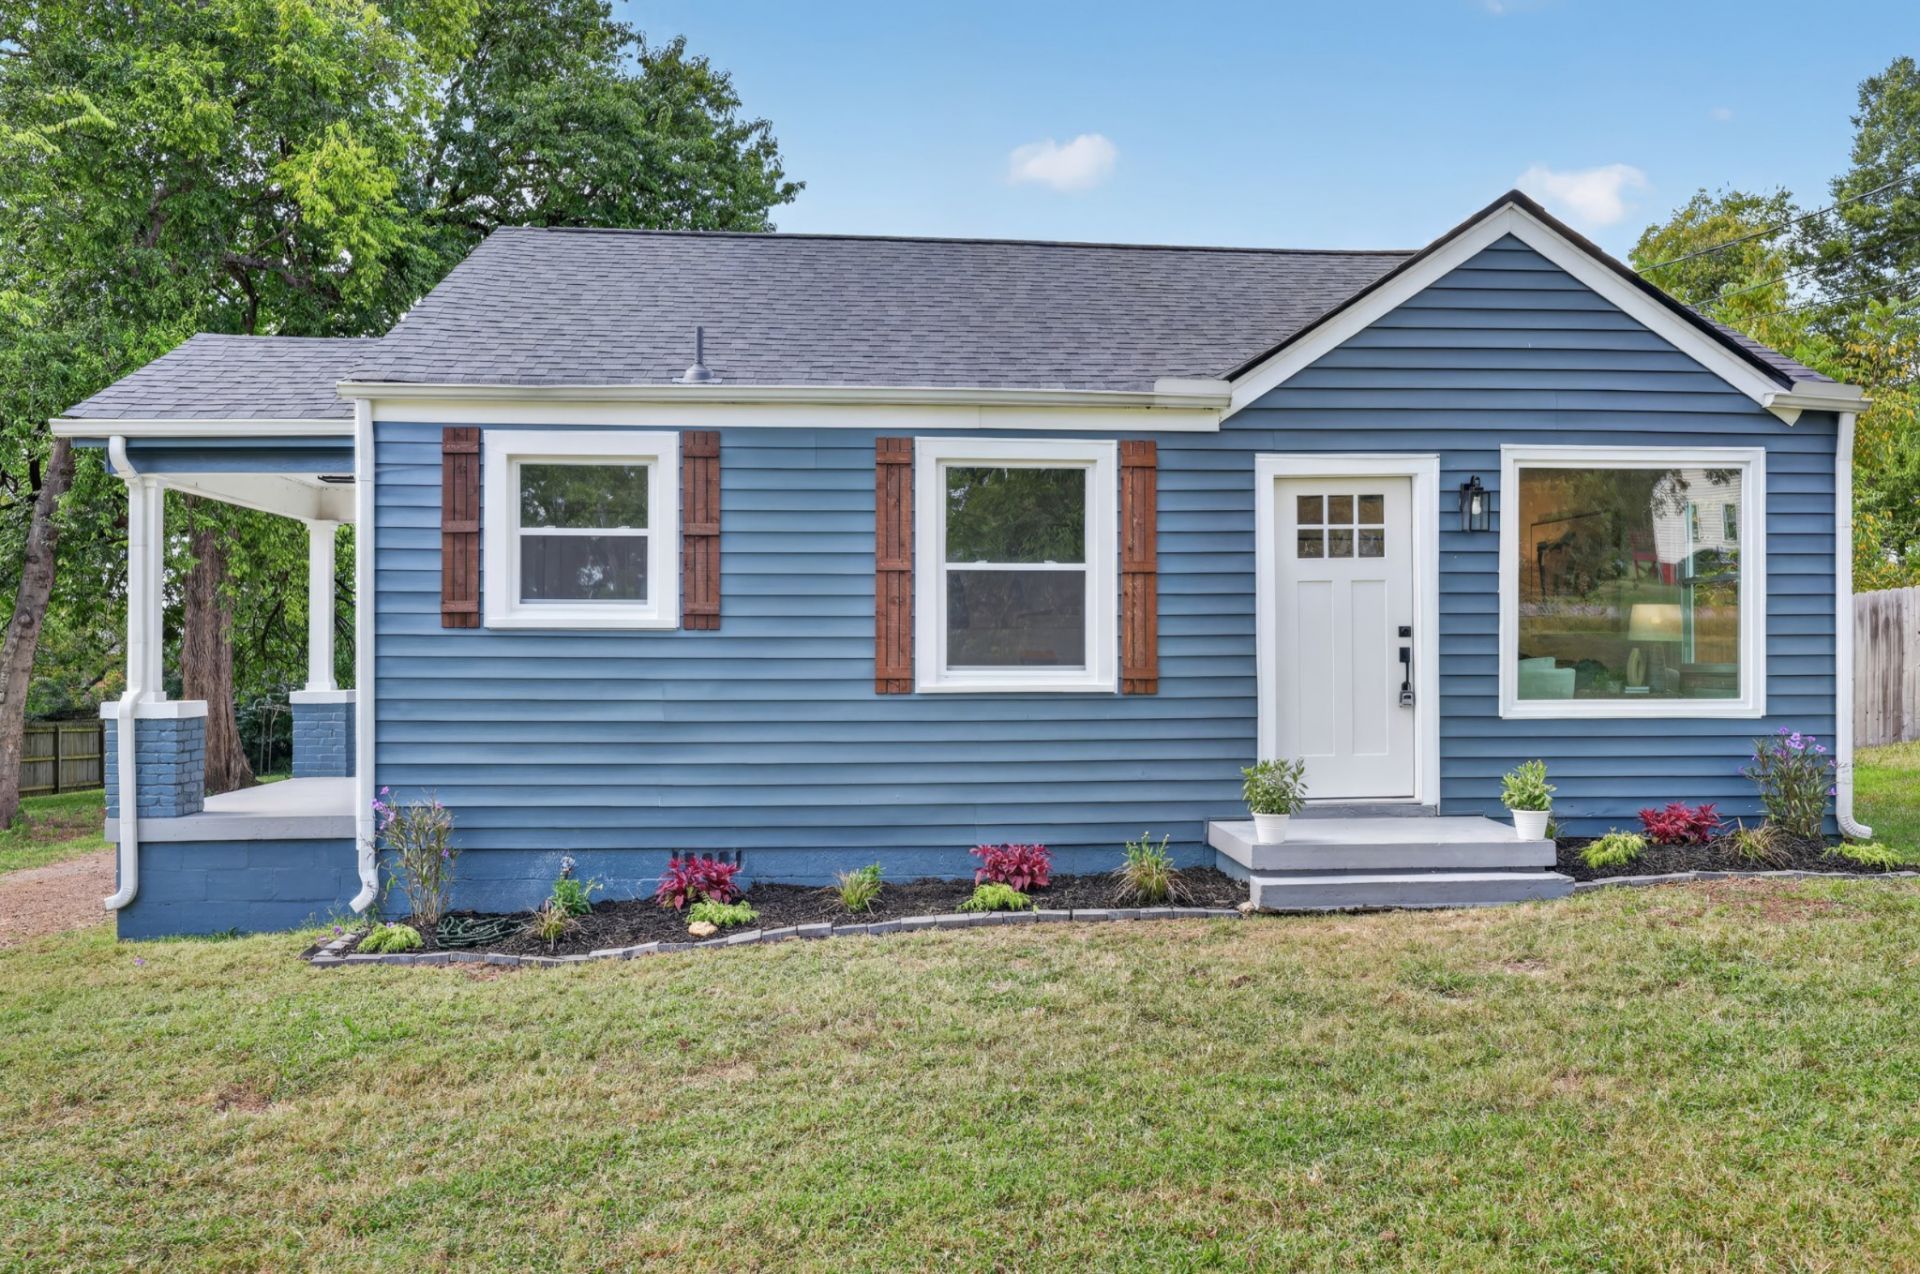
MAJOR IMPROVEMENTS COMPLETED! This beautifully renovated home offers even more peace of mind with recently completed structural (Cross Driven Construction) and foundation repairs (Bedrock Foundation Group), updated plumbing, and numerous improvements throughout. Previous inspections provided an opportunity to address concerns, and the sellers have taken action to make this home even better!Enjoy a beautifully updated kitchen featuring new cabinets, quartz countertops, and stainless steel appliances, along with refinished hardwood floors, fresh paint, updated lighting, a new roof, new windows and doors, and so much more! The detached garage adds additional convenience and functionality.The work has been done, and this home is ready for its next owner! Don't let the previous contract history keep you from seeing all this property has to offer. Schedule your showing today!
Property Features
Property Type: Residential - Single Family
Basement: Crawl Space
Cooling: Central Air, Electric
Garage: 2
Heating: Central, Natural Gas
Home Style: Cottage
Lot Size: 0.40 Acres
Roof Type: Asphalt
Stories: 1.0
Taxes: $1,992
Year Built: 1950
Amenities
Ceiling Fan(s)
Pantry
Smart Thermostat
Feature Descriptions
Appliances: Electric Oven, Range, Dishwasher, Microwave, Refrigerator
Days on Site: 3
Exterior: Vinyl Siding
Fencing: Partial
Flooring: Wood, Tile
Laundry: Electric Dryer Hookup, Washer Hookup
Lot: Level
Lot Dimensions: 89 X 195
Parcel#: 07104002500
Parking: Detached, Driveway, Gravel
Parking Notes: Detached, Driveway, Gravel
Patio/Porch: Porch, Covered
Sewer: Public Sewer
Topography: Level
Utilities: Electricity Available, Natural Gas Available, Water Available
Water: Public
Room Sizes
Bedroom 1: 10x10
Bedroom 2: 11x12
Dining Room: 10x12
Kitchen: 10x12
Living Room: 12x16
Local Schools
High School: McGavock Comp High School
Middle School: Jere Baxter Middle
Elementary School: Tom Joy Elementary
Listed By / Shown By
Listed By
Agency Name: RE/MAX Choice Properties
Agency Phone: 6158222003
Shown By
Agent Name: Alexa Smith
Agent Phone:
Agency Title: Franklin Realty Inc.

Estimate Your Payment
Estimated Payment
$ 2,445.43 per month $2,175.91 Principal & Interest $166.00 Property Tax $103.51 Homeowner's Insurance
2618 Woodyhill Dr | MLS# 3633774
This single family home located at 2618 Woodyhill Dr , Nashville, TN 37207 is currently listed for sale with an asking price of $354,900. This property was built in 1950 and has 2 bedrooms and 1 full baths with 780 sq. ft. Woodyhill Dr is located in the Joywood Heights subdivision. Search Joywood Heights real estate on asmith.franklinrealty.com today.