
BEDS4
BATHS2 full 1 partial
SQUARE FEET2,226
MLS#3633109
STATUSActive
PROPERTY TYPEResidential - Single Family
SUBDIVISIONJordan Ridge At Eatons Creek
Property Description
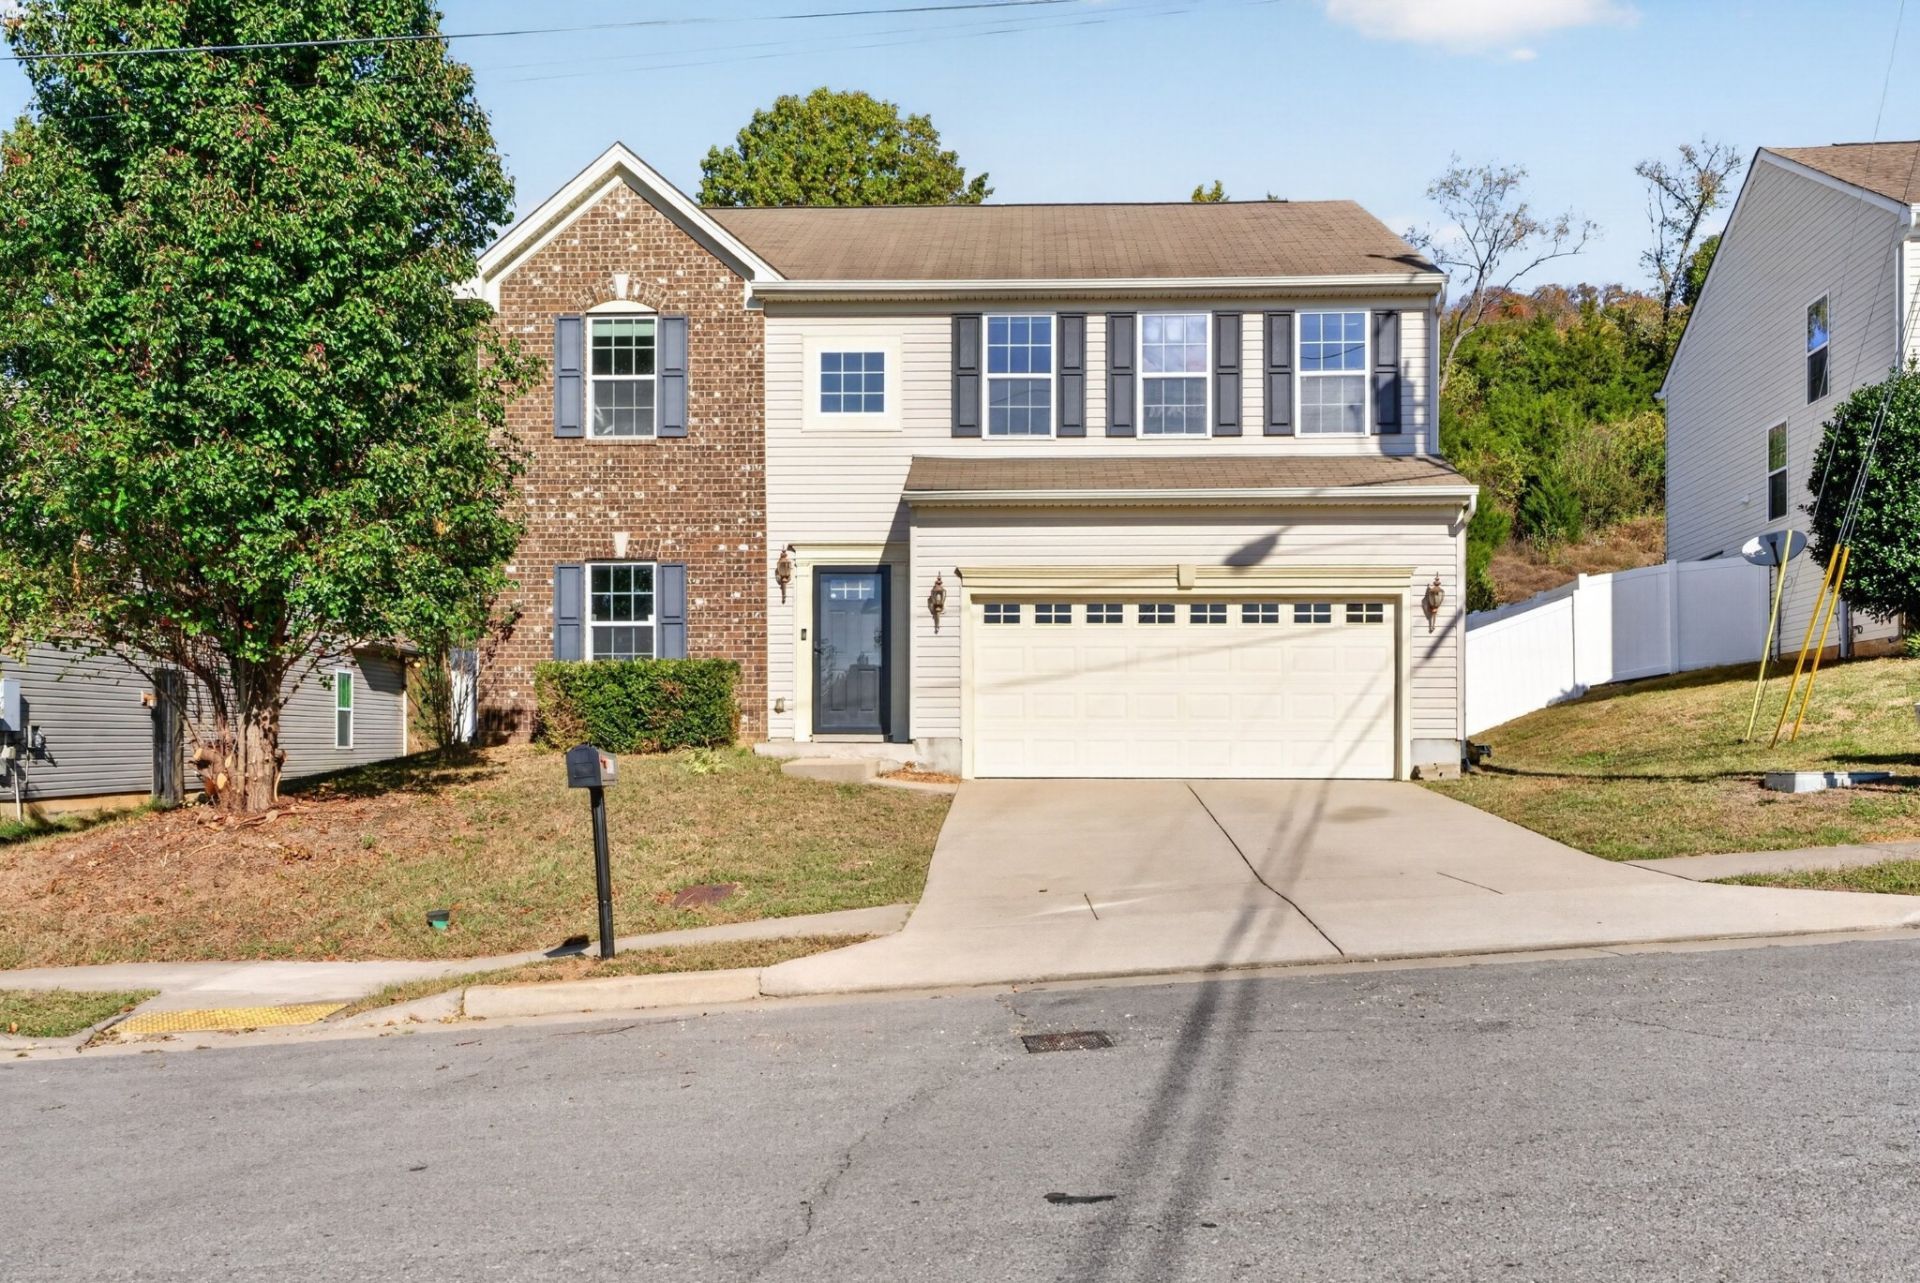
Welcome home to this beautifully maintained 4-bedroom, 2.5-bath home offering 2,200 sq. ft. of comfortable living, just 11 miles outside downtown Nashville! Enjoy a freshly painted interior, a maintenance-free white vinyl privacy fence, concrete back patio, and the added bonus of NO backyard neighbors! Major updates include a *NEW* HVAC system in 2023 and a *NEW* electric oven and garbage disposal in 2024. With plenty of space, thoughtful updates, and added privacy, this home is ready for its next owners!
Property Features
Property Type: Residential - Single Family
Basement: Crawl Space
Cooling: Electric
Fireplaces: 1
Garage: 2 car attached
Heating: Electric
Lot Size: 0.28 Acres
Roof Type: Asphalt
Stories: 2.0
Taxes: $3,087
Year Built: 2012
Amenities
Ceiling Fan(s)
Open Floorplan
Pantry
High Speed Internet
Feature Descriptions
Appliances: Electric Oven, Dishwasher, Disposal, Dryer, Microwave, Refrigerator, Stainless Steel Appliance(s), Washer
Days on Site: 5
Exterior: Aluminum Siding, Brick
Fencing: Privacy
Fireplace: Gas
Flooring: Carpet, Wood, Vinyl
HOA Fee: 30/ Monthly
Laundry: Electric Dryer Hookup, Washer Hookup
Lot Dimensions: 56 X 237
Parcel#: 058090A28400CO
Parking: Garage Door Opener, Garage Faces Front
Parking Notes: Garage Door Opener, Garage Faces Front
Patio/Porch: Patio
Security: Carbon Monoxide Detector(s), Smoke Detector(s)
Sewer: Public Sewer
Utilities: Electricity Available, Water Available, Cable Connected
Water: Public
Room Sizes
Bedroom 1: 19x14
Bedroom 2: 16x11
Bedroom 3: 12x11
Bedroom 4: 12x10
Dining Room: 13x10
Living Room: 12x10
Local Schools
High School: Whites Creek High
Middle School: Haynes Middle
Elementary School: Cumberland Elementary
Listed By / Shown By
Listed By
Agency Name: Legion Realty
Agency Phone: 9313684001
Shown By
Agent Name: Alexa Smith
Agent Phone:
Agency Title: Franklin Realty Inc.

Estimate Your Payment
Estimated Payment
$ 3,141.05 per month $2,752.85 Principal & Interest $257.25 Property Tax $130.96 Homeowner's Insurance
2613 Jordan Ridge Dr | MLS# 3633109
This single family home located at 2613 Jordan Ridge Dr , Nashville, TN 37218 is currently listed for sale with an asking price of $449,000. This property was built in 2012 and has 4 bedrooms and 2 full and 1 partial baths with 2226 sq. ft. Jordan Ridge Dr is located in the Jordan Ridge At Eatons Creek subdivision. Search Jordan Ridge At Eatons Creek real estate on asmith.franklinrealty.com today.