
BEDS3
BATHS3 full
SQUARE FEET2,398
MLS#3622439
STATUSActive
PROPERTY TYPEResidential - Single Family
SUBDIVISIONCade's Bluff
Property Description
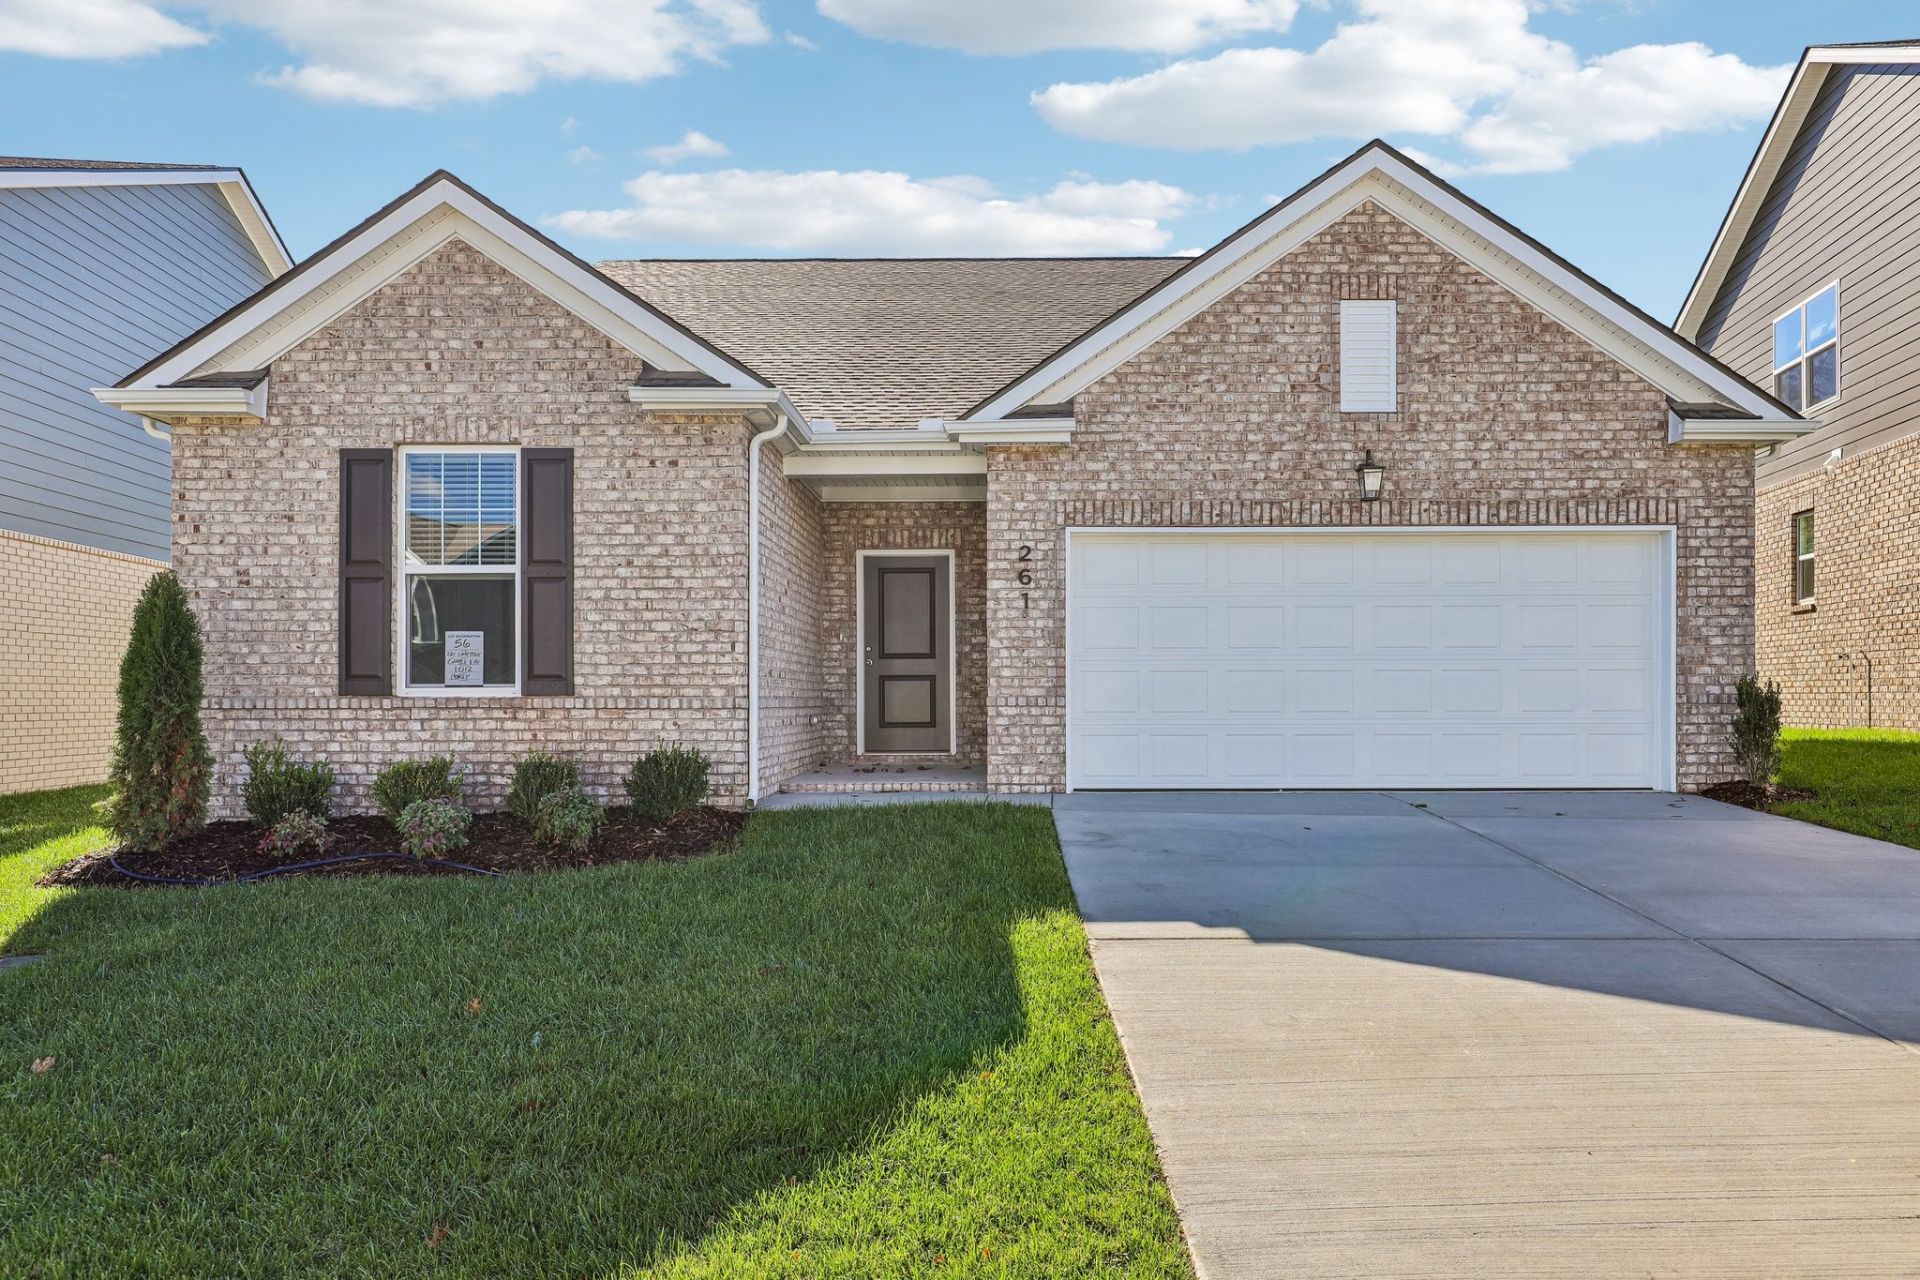
Welcome home to the newest Gambel plan by Ashton Woods Homes! Looking for the ease of main-level living with the added flexibility of a private guest retreat upstairs? This home offers the best of both worlds, with the feel of a ranch-style layout and a bonus second level, all situated on a beautiful, private, tree-lined homesite.Step inside through the noticeably wide entryway, leading to a private French-door study and into a light-filled, open-concept living space. The kitchen makes a statement with our luxurious Oxford collection, featuring warm wood-tone cabinetry, elegant gold hardware, quartz countertops, and stainless steel appliances. Just off the kitchen, a sunlit dining area offers the perfect setting for everyday meals and entertaining.The primary suite overlooks the peaceful tree line and features a tray ceiling and a spacious ensuite bath complete with dual vanities, a soaking tub, and a separate shower.Hosting guests or looking for a little extra space? Choose between a second main-level bedroom or the privacy of the expansive second-floor retreat. Upstairs, you'll find a generous loft ideal for a game room or home theater, along with an additional bedroom and full bath.And when it's time to unwind, enjoy your morning coffee or take in the evening sunsets from the covered back patio.A thoughtfully designed home, a versatile floor plan, and a private, tree-lined setting make this one a must-see on your home search!
Property Features
Property Type: Residential - Single Family
Basement: None
Cooling: Central Air, Electric
Garage: 2 car attached
Heating: Central, Electric
Stories: 2.0
Taxes: $3,100
Year Built: 2026
Amenities
Open Floorplan
Pantry
Smart Thermostat
Walk-In Closet(s)
High Speed Internet
Feature Descriptions
Appliances: Electric Oven, Cooktop, Dishwasher, Disposal, Ice Maker, Microwave, Refrigerator, Stainless Steel Appliance(s)
Association Amenities: Sidewalks, Underground Utilities
Days on Site: 22
Exterior: Fiber Cement, Brick
Flooring: Carpet, Luxury Vinyl, Tile
HOA Fee: 600/ Annually
Lot: Wooded
Parking: Garage Door Opener, Garage Faces Front
Parking Notes: Garage Door Opener, Garage Faces Front
Patio/Porch: Patio, Covered
Sewer: Public Sewer
Topography: Wooded
Utilities: Electricity Available, Water Available, Cable Connected
Water: Public
Room Sizes
Bedroom 1: 16x13
Bedroom 2: 13x11
Bedroom 3: 13x12
Recreation Room: 19x18
Dining Room: 12x12
Kitchen: 16x10
Living Room: 16x13
Other Room: 11x10
Other Room 2: 11x7
Local Schools
High School: Mt. Juliet High School
Middle School: West Wilson Middle School
Elementary School: West Elementary
Listed By / Shown By
Listed By
Agency Name: Ashton Nashville Residential
Agency Phone: 6154990442
Shown By
Agent Name: Alexa Smith
Agent Phone:
Agency Title: Franklin Realty Inc.

Estimate Your Payment
Estimated Payment
$ 3,276.99 per month $2,881.57 Principal & Interest $258.33 Property Tax $137.08 Homeowner's Insurance
261 Limestone Way | MLS# 3622439
This single family home located at 261 Limestone Way, Lebanon, TN 37087 is currently listed for sale with an asking price of $469,995. This property was built in 2026 and has 3 bedrooms and 3 full baths with 2398 sq. ft. Limestone Way is located in the Cade's Bluff subdivision. Search Cade's Bluff real estate on asmith.franklinrealty.com today.