
BEDS5
BATHS3 full 1 partial
SQUARE FEET3,098
MLS#3632919
STATUSActive
PROPERTY TYPEResidential - Single Family
SUBDIVISIONFields Of Canterbury Sec1a
Property Description
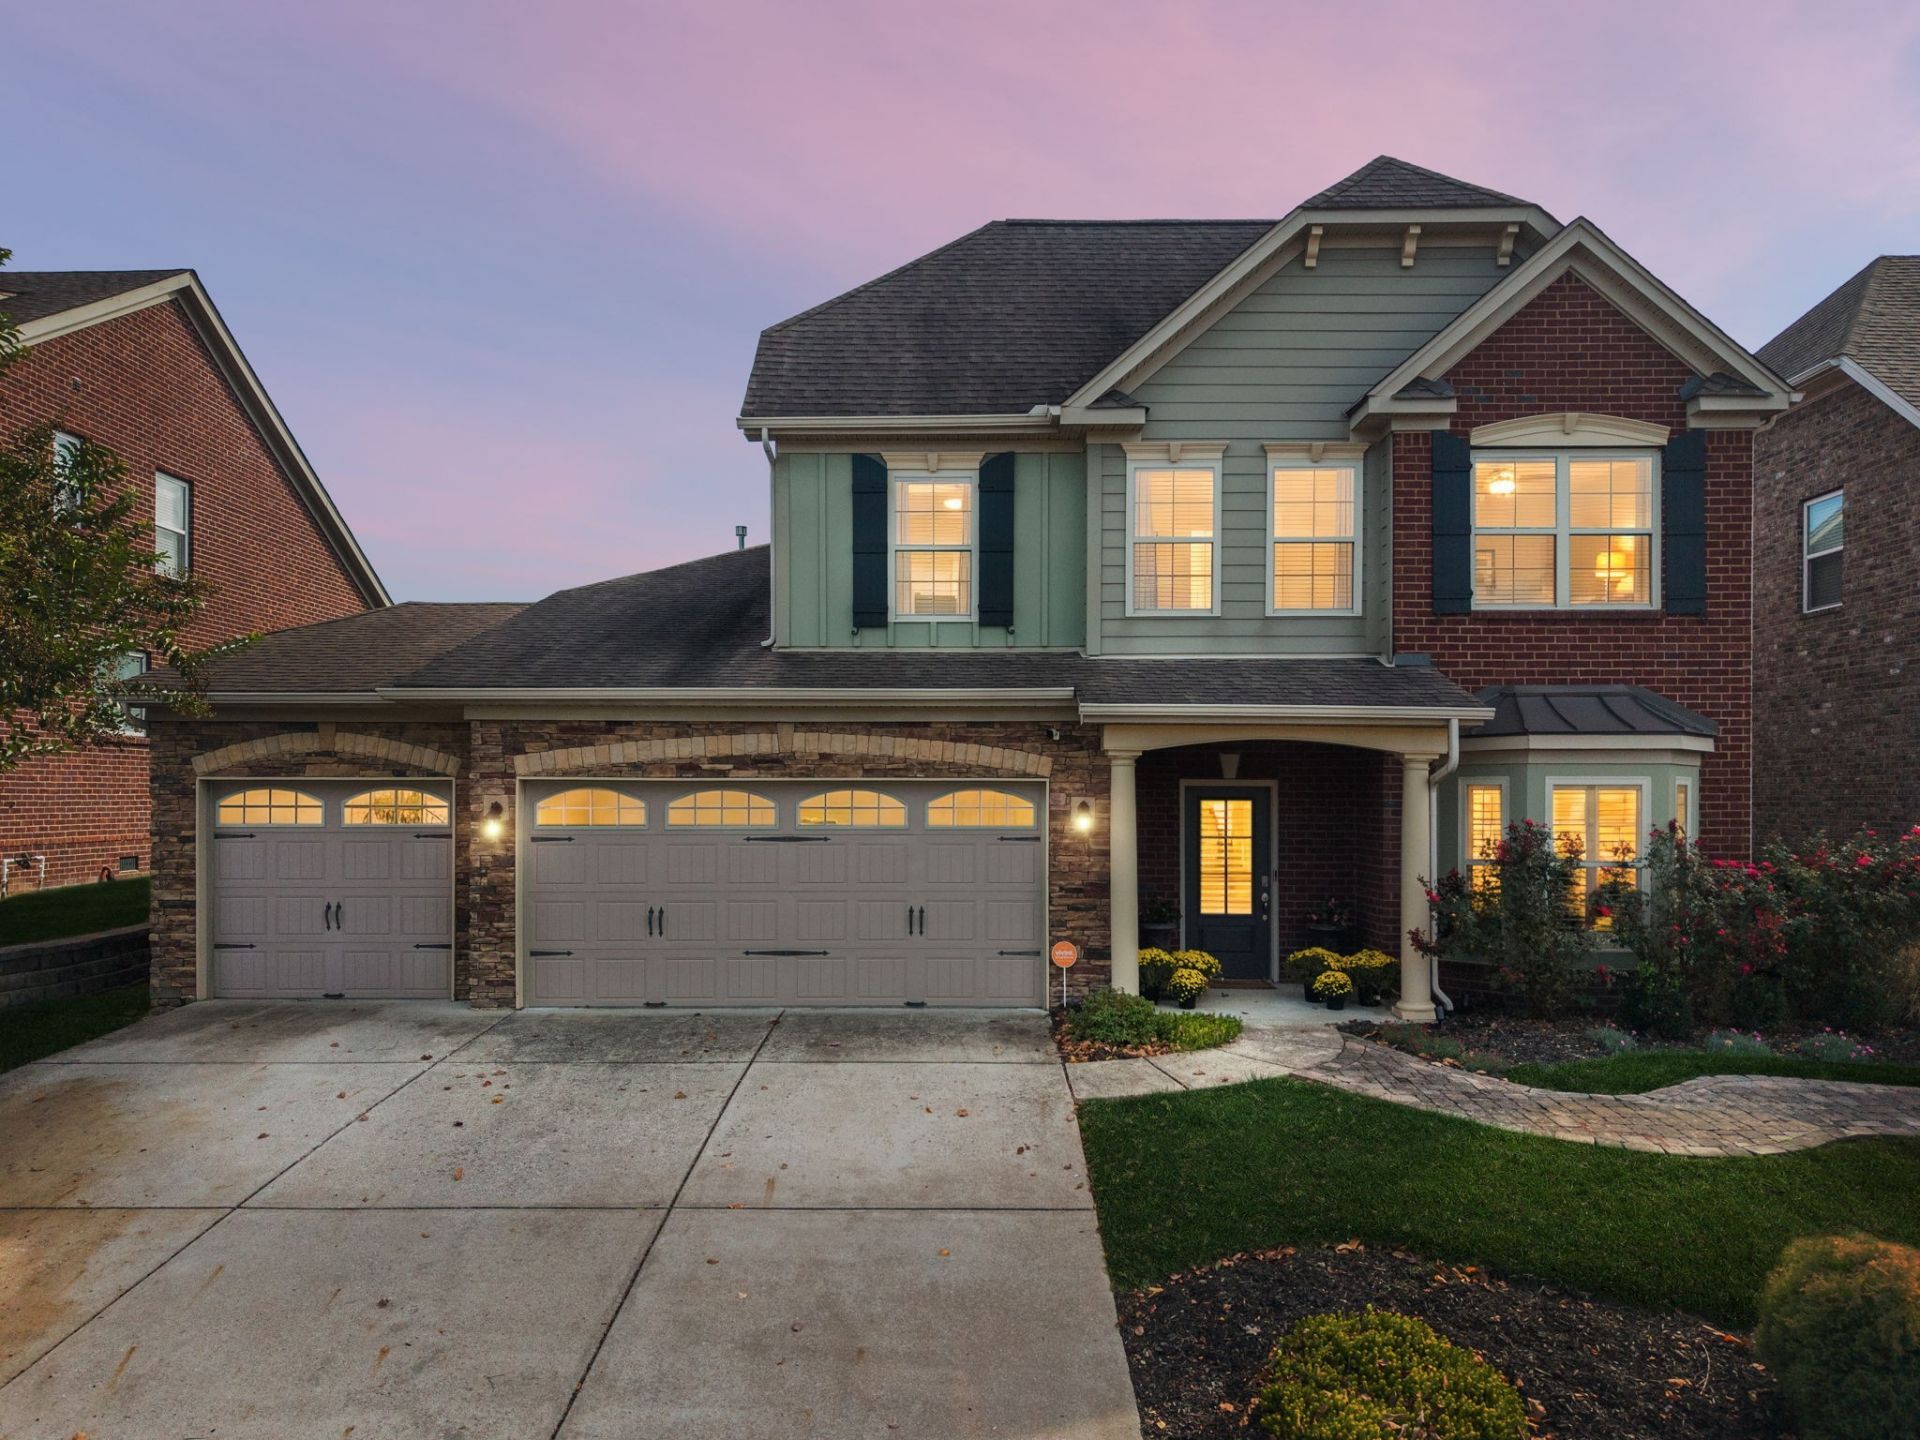
Back and better than ever! The owners listened and have made improvements to give this home a fresh new feel. If you saw it before, you'll want to take another look! Come and see what's new. With 5 bedrooms and 3.5 baths, conveniently located on the north side of Thompsons Station and in Williamson County this home has so much to offer. New Hardwood flooring throughout the downstairs and new carpet in all bedrooms. Updated lighting and new fixtures are just a few of the changes. Enjoy convenient shopping and dining options in Berry Farms or Franklin - only minutes away. Don't miss the executive office or flex room just off the garage with built-in cabinets/tons of storage and dedicated HVAC. The primary suite located on the main floor provides a relaxing retreat with generous layout a private bath including tiled shower and separate tub. Secondary bedrooms upstairs are very spacious, and all have walk-in closets. The living area upstairs is perfect for family hangouts, classroom or entertaining your guests. Outside you will find a large, irrigated backyard with established trees and landscaping backing up to a common area of the development.
Property Features
Property Type: Residential - Single Family
Basement: None
Cooling: Central Air
Fireplaces: 1
Garage: 2 car attached
Heating: Central, Natural Gas
Home Style: Traditional
Lot Size: 0.19 Acres
Roof Type: Asphalt
Stories: 2.0
Taxes: $2,475
Year Built: 2012
Amenities
Ceiling Fan(s)
Entrance Foyer
Extra Closets
High Ceilings
Open Floorplan
Pantry
Smart Thermostat
Walk-In Closet(s)
Smart Camera(s)/Recording
Feature Descriptions
Accessibility: Accessible Doors
Appliances: Electric Oven, Dishwasher, Disposal, Ice Maker, Microwave, Refrigerator, Stainless Steel Appliance(s)
Association Amenities: Clubhouse, Park, Playground, Pool, Sidewalks, Tennis Court(s), Underground Utilities, Trail(s)
Days on Site: 5
Exterior: Brick, Hardboard Siding, Stone
Fencing: Back Yard
Fireplace: Gas
Flooring: Wood
HOA Fee: 115/ Monthly
Laundry: Electric Dryer Hookup, Washer Hookup
Lot: Sloped, Views
Lot Dimensions: 65 X 125
Other Equipment: Irrigation System, Satellite Dish
Parcel#: 094145B A 00300 00011145B
Parking: Garage Door Opener, Garage Faces Front, Concrete, Driveway
Parking Notes: Garage Door Opener, Garage Faces Front, Concrete, Dri
Patio/Porch: Patio
Security: Security System, Smoke Detector(s)
Sewer: Public Sewer
Topography: Sloped, Views
Utilities: Natural Gas Available, Water Available
Water: Public
Room Sizes
Bedroom 1: 14x16
Bedroom 2: 10x13
Bedroom 3: 12x15
Bedroom 4: 12x10
Recreation Room: 21x14
Dining Room: 10x13
Kitchen: 10x13
Living Room: 18x16
Other Room: 10x10
Local Schools
High School: Independence High School
Middle School: Thompson's Station Middle School
Elementary School: Thompson's Station Elementary School
Listed By / Shown By
Listed By
Agency Name: Benchmark Realty, LLC
Agency Phone: 6153711544
Shown By
Agent Name: Alexa Smith
Agent Phone:
Agency Title: Franklin Realty Inc.

Estimate Your Payment
Estimated Payment
$ 5,016.87 per month $4,592.16 Principal & Interest $206.25 Property Tax $218.46 Homeowner's Insurance
2516 Westerham Way | MLS# 3632919
This single family home located at 2516 Westerham Way , Thompsons Station, TN 37179 is currently listed for sale with an asking price of $749,000. This property was built in 2012 and has 5 bedrooms and 3 full and 1 partial baths with 3098 sq. ft. Westerham Way is located in the Fields Of Canterbury Sec1a subdivision. Search Fields Of Canterbury Sec1a real estate on asmith.franklinrealty.com today.