
BEDS4
BATHS3 full
SQUARE FEET2,126
MLS#3634729
STATUSActive
PROPERTY TYPERental - Townhouse
SUBDIVISIONGardens of Three Rivers
Property Description
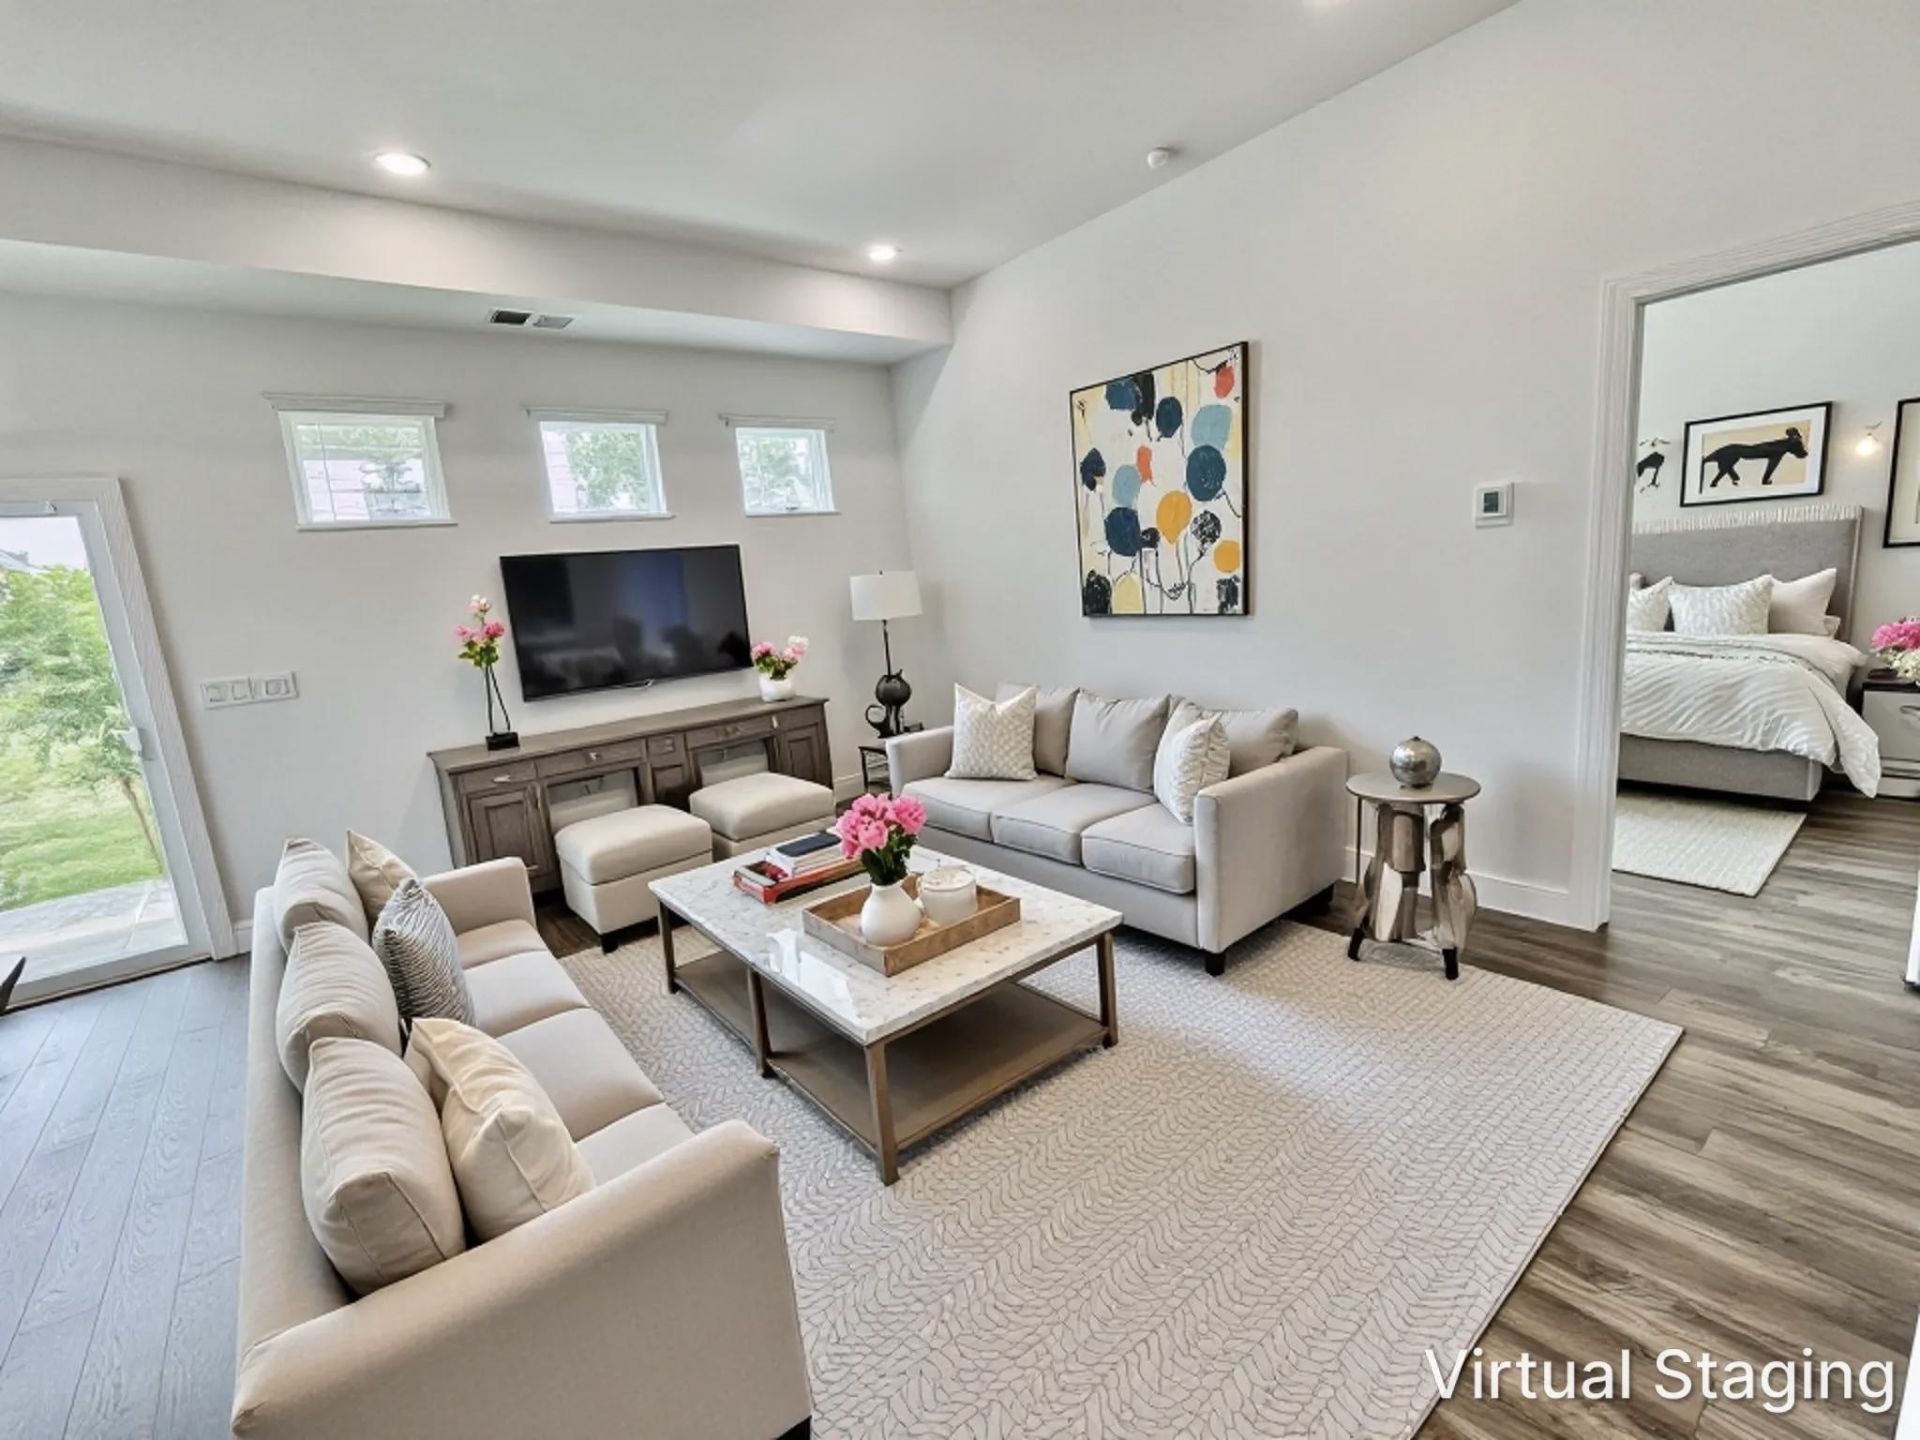
FOR RENT in Gardens of Three Rivers in Murfreesboro Tennessee Step Into easy, modern living with this incredible 4-Bedroom End Unit Townhome with a 2-Car Attached Garage Enjoy the Covered Back Porch that opens to Green Space and a Walking Trail, perfect for relaxing or enjoying nature right outside your door Main-Level Living features Wide Plank Flooring for a sleek & upscale feel, Built-In Drop Zone for added organization and 3 Bedrooms Open Kitchen, with a Spacious Island for meal prep, entertaining, or casual dining, a Pantry that offers generous storage, and a Sunny Breakfast Room- the ideal spot to start your day, surrounded by natural light ALL Appliances and Window Blinds INCLUDED - Just Move In! Versatile upstairs 4th Bedroom and Bonus Room offering space for a Home Office, Media or Workout Room, Playroom, or Guest Suite Truly Move-In Ready - Every detail is finished, so you can start enjoying your New Home from Day One HOA DUES INCLUDED IN RENT - Enjoy the Neighborhood Pool, Walking Trails & Sidewalks End-Unit Privacy with Peaceful Views Premium Convenience - Ideally located near Top-Rated Schools, Medical Facilities, Shopping Centers, Interstates and Restaurants Pet Friendly - All applicants are required to undergo PetScreening and pay non-refundable Pet Fee This property is Smoke-Free Resident responsible for Utilities & holding Renter's Insurance OWNER/AGENT
Property Features
Property Type: Rental - Townhouse
Cooling: Central Air, Electric
Garage: 2 car attached
Heating: Central, Electric
Stories: 2.0
Year Built: 2025
Amenities
Built-in Features
Entrance Foyer
Open Floorplan
Pantry
Feature Descriptions
Appliances: Electric Oven, Electric Range, Dishwasher, Disposal, Dryer, Microwave, Refrigerator, Washer
Association Amenities: Clubhouse, Pool, Sidewalks, Underground Utilities, Trail(s)
Flooring: Carpet, Wood, Tile
HOA Fee: 0/ Monthly
Other Equipment: Irrigation System
Parking: Garage Faces Front, Concrete
Parking Notes: Garage Faces Front, Concrete
Patio/Porch: Patio, Covered
Pets Allowed: Call
Security: Smoke Detector(s)
Sewer: Public Sewer
Utilities: Electricity Available, Water Available
Water: Public
Room Sizes
Bedroom 1: 16x12
Bedroom 2: 11x10
Bedroom 3: 11x10
Bedroom 4: 11x10
Recreation Room: 14x13
Dining Room: 10x9
Kitchen: 10x11
Living Room: 13x16
Local Schools
High School: Rockvale High School
Middle School: Christiana Middle School
Elementary School: Rockvale Elementary
Listed By / Shown By
Listed By
Agency Name: Parks Compass
Agency Phone: 6153708669
Shown By
Agent Name: Alexa Smith
Agent Phone:
Agency Title: Franklin Realty Inc.

2511 Ashebrook Ct , Unit 100 | MLS# 3634729
This property located at 2511 Ashebrook Ct , Unit 100, Murfreesboro, TN 37128 is currently listed for rent with an asking price of $2,700 / Monthly. Search Murfreesboro real estate on asmith.franklinrealty.com today.