
BEDS3
BATHS2 full
SQUARE FEET1,815
MLS#3634224
STATUSActive
PROPERTY TYPEResidential - Single Family
SUBDIVISIONNashboro Village Tracts 8-9-10
Property Description
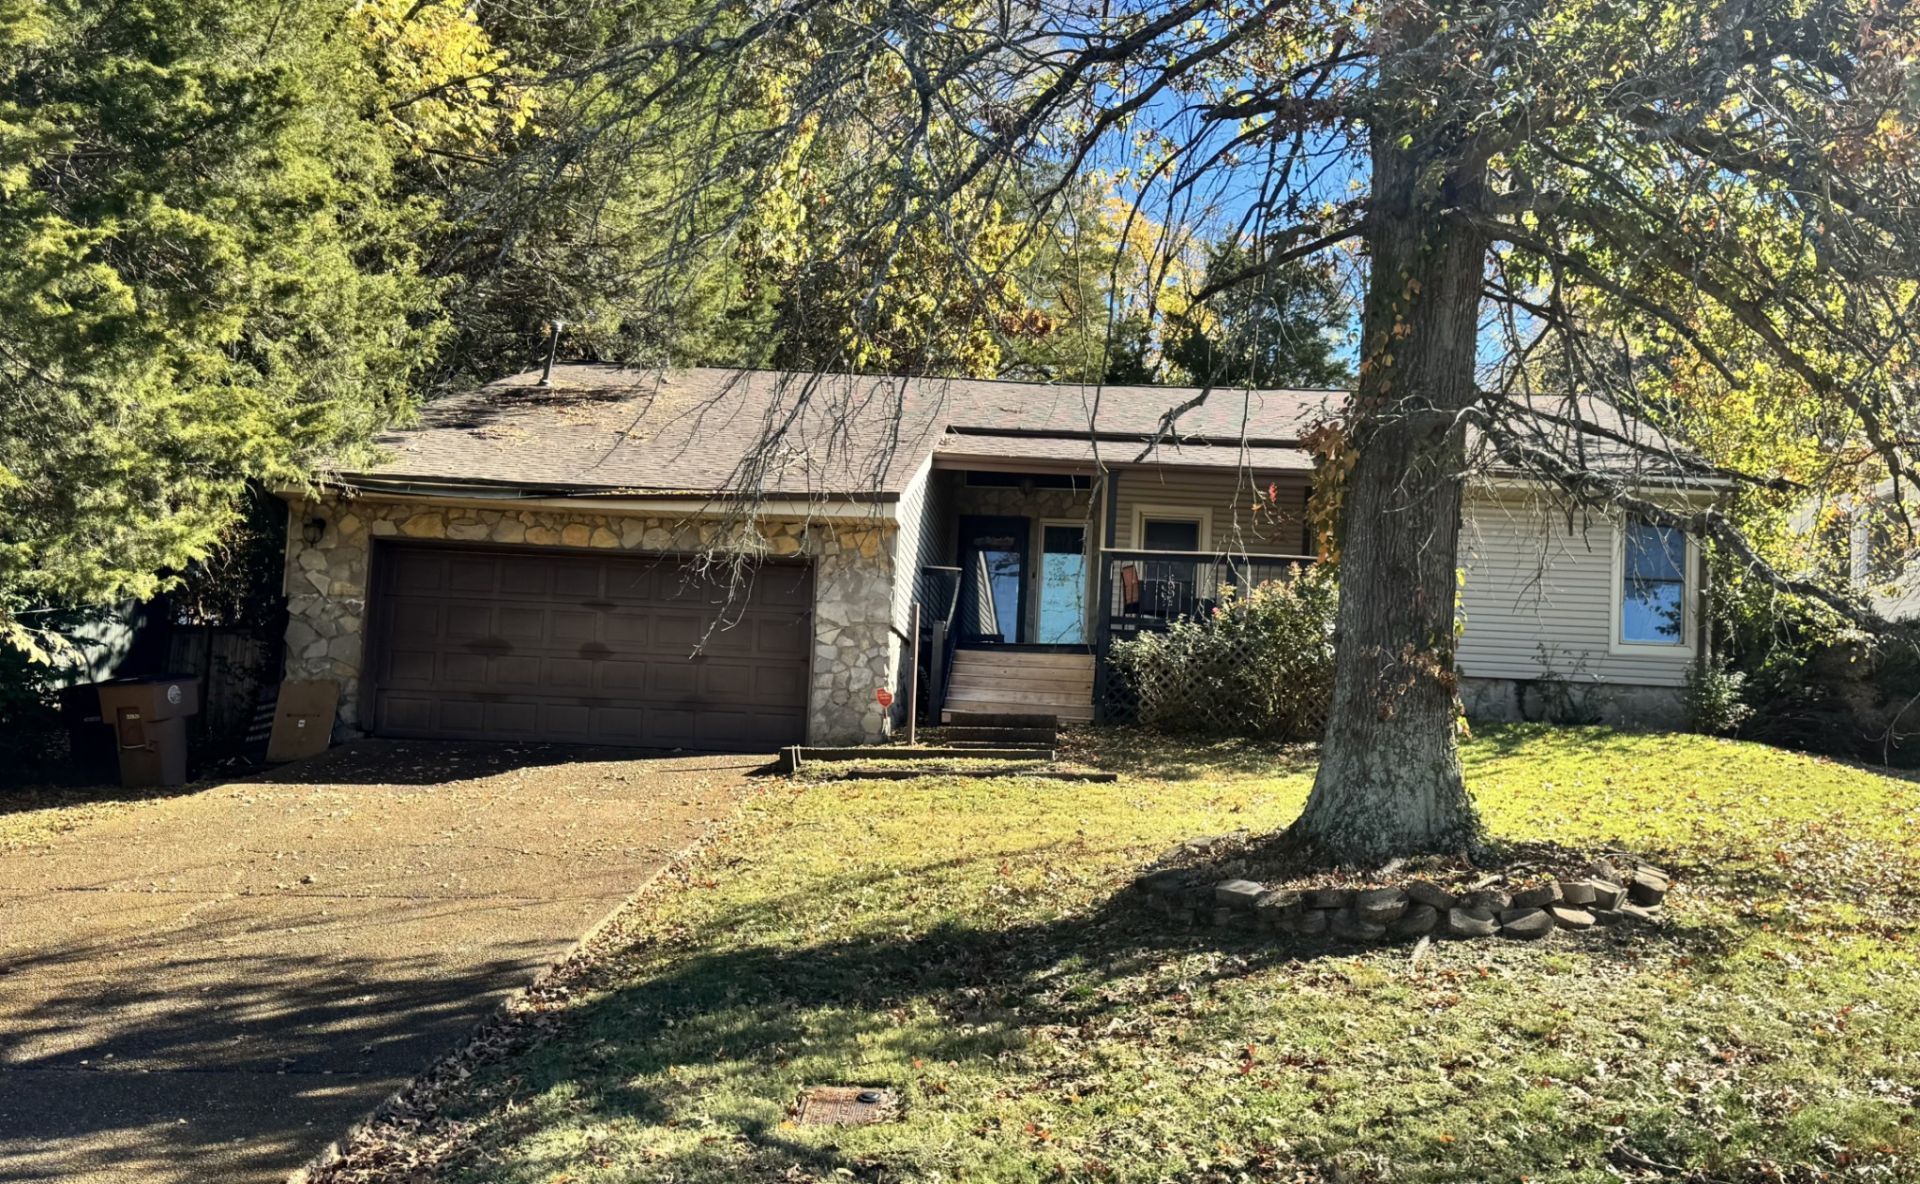
Calling all investors and buyers ready to make a home their own! Opportunity awaits in this single-level, ranch-style home offering 3 bedrooms, 2 full bathrooms, a spacious great room with high ceiling and cozy fireplace, eat-in kitchen, and a separate dining room. With some TLC and your personal vision, this property has the potential to truly shine! Whether you're an investor looking for your next flip or a buyer ready to renovate and create a space that reflects your style, this home offers an exciting opportunity. Tucked away in an established Nashville community featuring a neighborhood pool. Nearby parks, golf course, trails, Percy Priest Lake, shopping, and dining add to the appeal, with BNA approximately 15 minutes away and Downtown Nashville within 20-30 minutes. Bring your creativity and unlock the possibilities this property has to offer! Home is selling As-Is. Communty pool within walking distance of home located at 925 Flinlock Pl.
Property Features
Property Type: Residential - Single Family
Basement: Crawl Space
Cooling: Central Air
Fireplaces: 1
Garage: 2 car attached
Heating: Central, Natural Gas
Home Style: Ranch
Lot Size: 0.28 Acres
Stories: 1.0
Taxes: $2,289
Year Built: 1986
Amenities
Ceiling Fan(s)
High Ceilings
Gas Grill
Feature Descriptions
Appliances: Dishwasher, Microwave
Association Amenities: Pool
Days on Site: 1
Exterior: Stone, Vinyl Siding
Fireplace: Gas, Great Room
Flooring: Carpet, Laminate, Tile, Vinyl
HOA Fee: 45/ Monthly
Laundry: Electric Dryer Hookup, Washer Hookup
Lot: Sloped
Lot Dimensions: 92 X 150
Parcel#: 135160A06000CO
Parking: Garage Faces Front, Aggregate
Parking Notes: Garage Faces Front, Aggregate
Patio/Porch: Porch, Covered, Patio
Sewer: Public Sewer
Topography: Sloped
Utilities: Natural Gas Available, Water Available
Water: Public
Room Sizes
Bedroom 1: 16x15
Bedroom 2: 13x12
Bedroom 3: 12x11
Dining Room: 16x12
Kitchen: 16x12
Living Room: 21x17
Local Schools
High School: Antioch High School
Middle School: Apollo Middle
Elementary School: Lakeview Elementary School
Listed By / Shown By
Listed By
Agency Name: Onward Real Estate
Agency Phone: 6152345020
Shown By
Agent Name: Alexa Smith
Agent Phone:
Agency Title: Franklin Realty Inc.

Estimate Your Payment
Estimated Payment
$ 2,245.38 per month $1,961.33 Principal & Interest $190.75 Property Tax $93.30 Homeowner's Insurance
2509 Somerset Dr | MLS# 3634224
This single family home located at 2509 Somerset Dr, Nashville, TN 37217 is currently listed for sale with an asking price of $319,900. This property was built in 1986 and has 3 bedrooms and 2 full baths with 1815 sq. ft. Somerset Dr is located in the Nashboro Village Tracts 8-9-10 subdivision. Search Nashboro Village Tracts 8-9-10 real estate on asmith.franklinrealty.com today.