
BEDS3
BATHS3 full 1 partial
SQUARE FEET2,161
MLS#3633689
STATUSActive
PROPERTY TYPEResidential - Single Family
SUBDIVISIONTownhomes At Ward & Little
Property Description
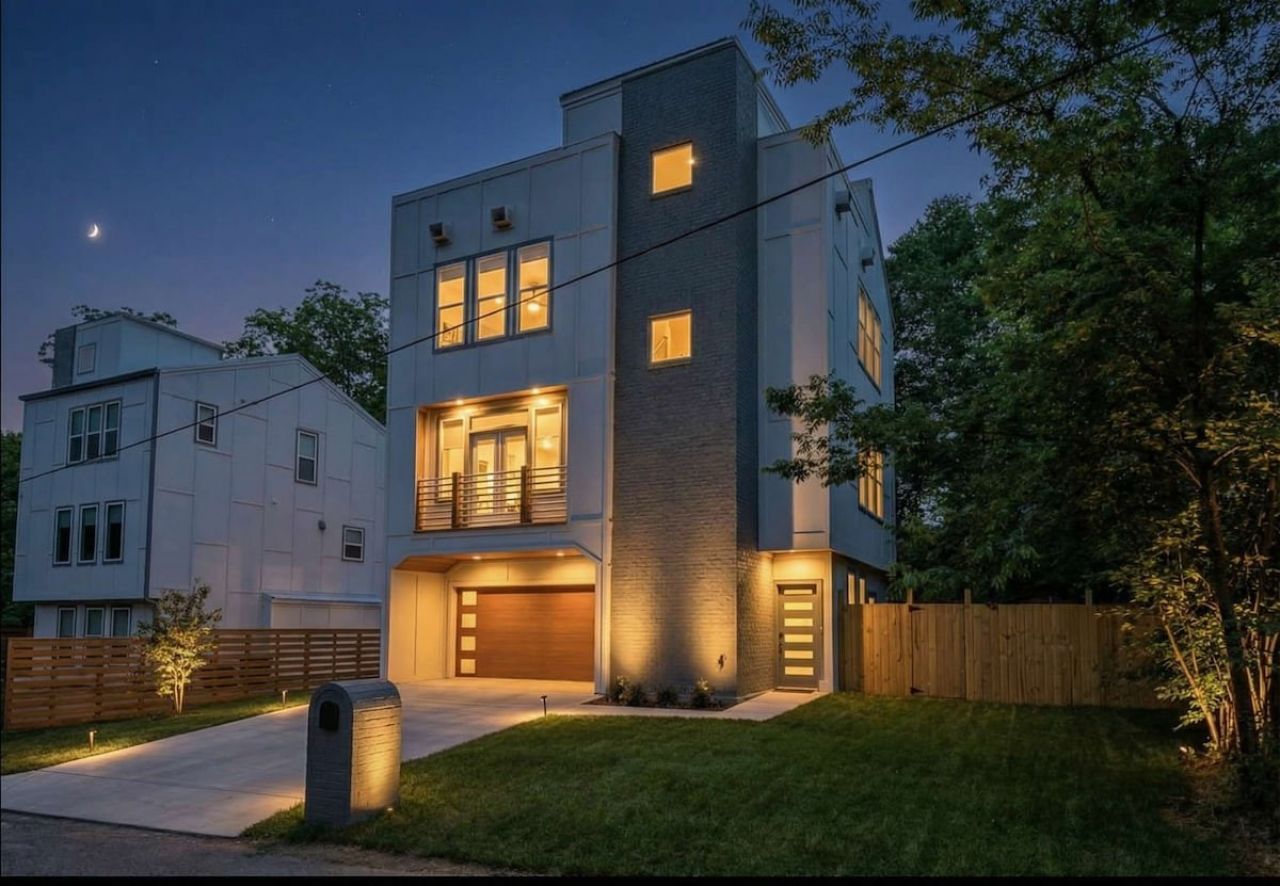
Modern contemporary in the heart of East Nashville, half a block from the park and minutes to downtown. Three levels plus a rooftop deck with skyline views. Every bedroom has its own private bath, including a primary suite with a huge walk-in closet and double vanities. Open-concept living level built for entertaining, with a pantry, double oven, and GE Profile appliances. 5-inch hand-scraped hardwoods, custom roller shades throughout, in-ceiling surround sound, Schlage keypad locks, and a pre-wired smart home. Heated and cooled 2-car attached garage. Private fenced courtyard with paver patio and hot tub. No HOA. Walking distance to parks and restaurants, with Publix just blocks away. Retail, living, and dining community being developed just blocks away in addition to all of local dining, coffee and community shops already available just blocks away. Enjoy the park in your backyard!
Property Features
Property Type: Residential - Single Family
Basement: None
Cooling: Central Air
Garage: 2 car attached
Heating: Central, Electric, Natural Gas
Home Style: Contemporary
Lot Size: 0.02 Acres
Roof Type: Metal
Stories: 4.0
Taxes: $4,747
Year Built: 2016
Amenities
Ceiling Fan(s)
Entrance Foyer
Hot Tub
Open Floorplan
Pantry
Walk-In Closet(s)
High Speed Internet
Balcony
Smart Lock(s)
Feature Descriptions
Appliances: Double Oven, Electric Oven, Cooktop, Dishwasher, Disposal, Microwave, Refrigerator
Days on Site: 3
Exterior: Fiber Cement, Hardboard Siding
Flooring: Wood, Tile
Laundry: Washer Hookup
Parcel#: 072143B00200CO
Parking: Garage Door Opener, Garage Faces Front, Concrete, Driveway
Parking Notes: Garage Door Opener, Garage Faces Front, Concrete, Dri
Patio/Porch: Deck, Patio
Security: Fire Alarm, Security System, Smoke Detector(s)
Sewer: Public Sewer
Utilities: Electricity Available, Natural Gas Available, Water Available, Cable Connected
Water: Public
Room Sizes
Bedroom 1: 13x16
Bedroom 2: 11x10
Bedroom 3: 11x10
Dining Room: 14x12
Kitchen: 10x16
Living Room: 16x15
Local Schools
High School: Stratford STEM Magnet School Upper Campu
Middle School: Isaac Litton Middle
Elementary School: Rosebank Elementary
Listed By / Shown By
Listed By
Agency Name: Benchmark Realty, LLC
Agency Phone: 6154322919
Shown By
Agent Name: Alexa Smith
Agent Phone:
Agency Title: Franklin Realty Inc.

Estimate Your Payment
Estimated Payment
$ 4,692.39 per month $4,101.68 Principal & Interest $395.58 Property Tax $195.13 Homeowner's Insurance
2420 Little Ave | MLS# 3633689
This single family home located at 2420 Little Ave , Nashville, TN 37206 is currently listed for sale with an asking price of $669,000. This property was built in 2016 and has 3 bedrooms and 3 full and 1 partial baths with 2161 sq. ft. Little Ave is located in the Townhomes At Ward & Little subdivision. Search Townhomes At Ward & Little real estate on asmith.franklinrealty.com today.