
BEDS3
BATHS2 full 1 partial
SQUARE FEET2,885
MLS#3633961
STATUSActive
PROPERTY TYPEResidential - Single Family
SUBDIVISIONIndian Hills Unit 3 Sec 2 Ph 2 Resub Lot 175
Property Description
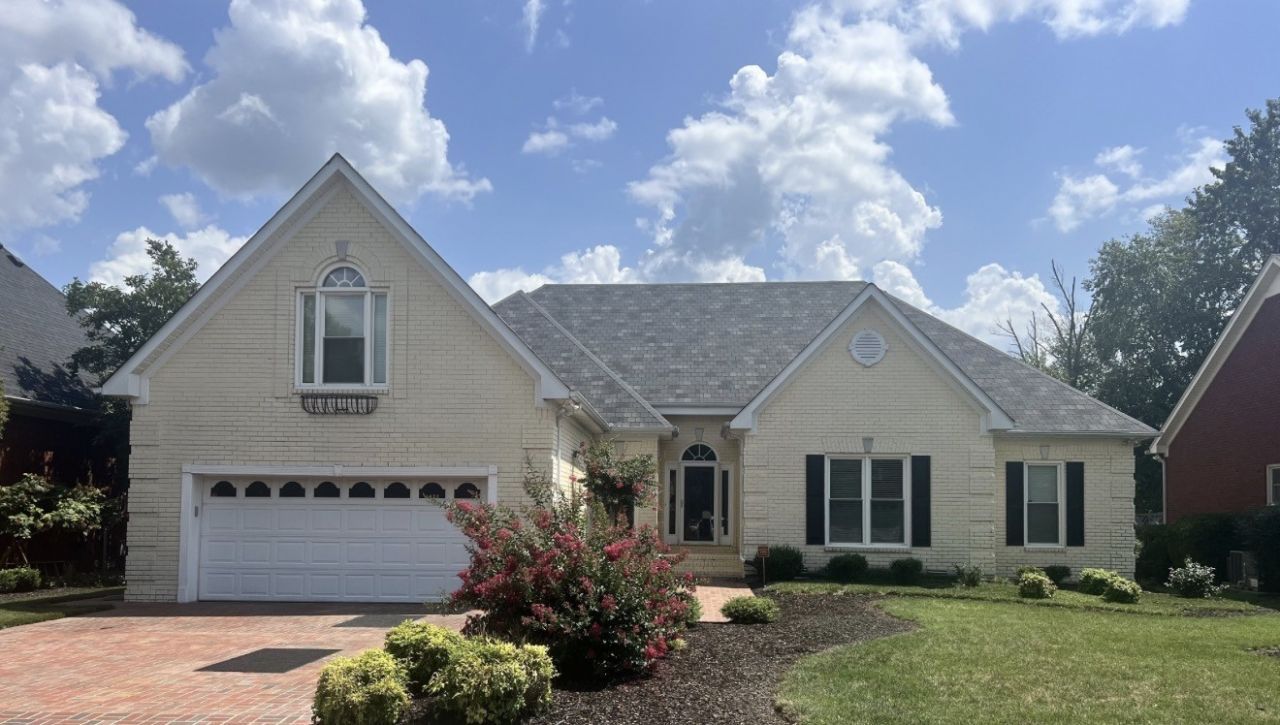
Beautiful golf course living in desirable Indian Hills! Situated overlooking the 10th tee box, this home features all bedrooms on the main level, a formal living room, separate den, and spacious upstairs bonus room. Enjoy the screened-in porch, outdoor fire pit, and tons of storage throughout! Conveniently located close to shopping, restaurants, and the interstate. Don't miss this wonderful home in Indian Hills! Professional pictures coming soon!
Property Features
Property Type: Residential - Single Family
Basement: Crawl Space
Cooling: Ceiling Fan(s), Central Air
Fireplaces: 2
Garage: 2 car attached
Heating: Central
Home Style: Ranch
Lot Size: 0.20 Acres
Roof Type: Asphalt
Stories: 2.0
Taxes: $3,315
Year Built: 1995
Amenities
Bookcases
Built-in Features
Ceiling Fan(s)
Entrance Foyer
Extra Closets
High Ceilings
Pantry
Walk-In Closet(s)
Gas Grill
Feature Descriptions
Appliances: Electric Oven, Electric Range, Dishwasher, Disposal, Microwave
Association Amenities: Clubhouse, Golf Course, Pickleball Court(s), Playground, Pool, Underground Utilities
Days on Site: 2
Exterior: Brick
Fencing: Back Yard
Fireplace: Family Room, Gas
Flooring: Carpet, Wood, Tile
HOA Fee: 50/ Monthly
Laundry: Electric Dryer Hookup, Washer Hookup
Lot: Level, Views
Lot Dimensions: 75 X 118.61 IRR
Parcel#: 125F C 08400 R0075902
Parking: Garage Door Opener, Garage Faces Front
Parking Notes: Garage Door Opener, Garage Faces Front
Patio/Porch: Patio, Screened
Security: Smoke Detector(s)
Sewer: Public Sewer
Topography: Level, Views
Utilities: Water Available
Water: Public
Room Sizes
Bedroom 1: 18x13
Bedroom 2: 14x11
Bedroom 3: 14x11
Den: 16x15
Recreation Room: 20x16
Dining Room: 13x12
Kitchen: 19x14
Living Room: 18x16
Other Room: 7x6
Local Schools
High School: Riverdale High School
Middle School: Christiana Middle School
Elementary School: Barfield Elementary
Listed By / Shown By
Listed By
Agency Name: Benchmark Realty, LLC
Agency Phone: 6158092323
Shown By
Agent Name: Alexa Smith
Agent Phone:
Agency Title: Franklin Realty Inc.

Estimate Your Payment
Estimated Payment
$ 4,000.79 per month $3,555.40 Principal & Interest $276.25 Property Tax $169.14 Homeowner's Insurance
242 White Cloud Trl | MLS# 3633961
This single family home located at 242 White Cloud Trl, Murfreesboro, TN 37127 is currently listed for sale with an asking price of $579,900. This property was built in 1995 and has 3 bedrooms and 2 full and 1 partial baths with 2885 sq. ft. White Cloud Trl is located in the Indian Hills Unit 3 Sec 2 Ph 2 Resub Lot 175 subdivision. Search Indian Hills Unit 3 Sec 2 Ph 2 Resub Lot 175 real estate on asmith.franklinrealty.com today.