
BEDS3
BATHS2 full 1 partial
SQUARE FEET2,497
MLS#3634857
STATUSActive
PROPERTY TYPEResidential - Single Family
SUBDIVISIONWestgate Farms
Property Description
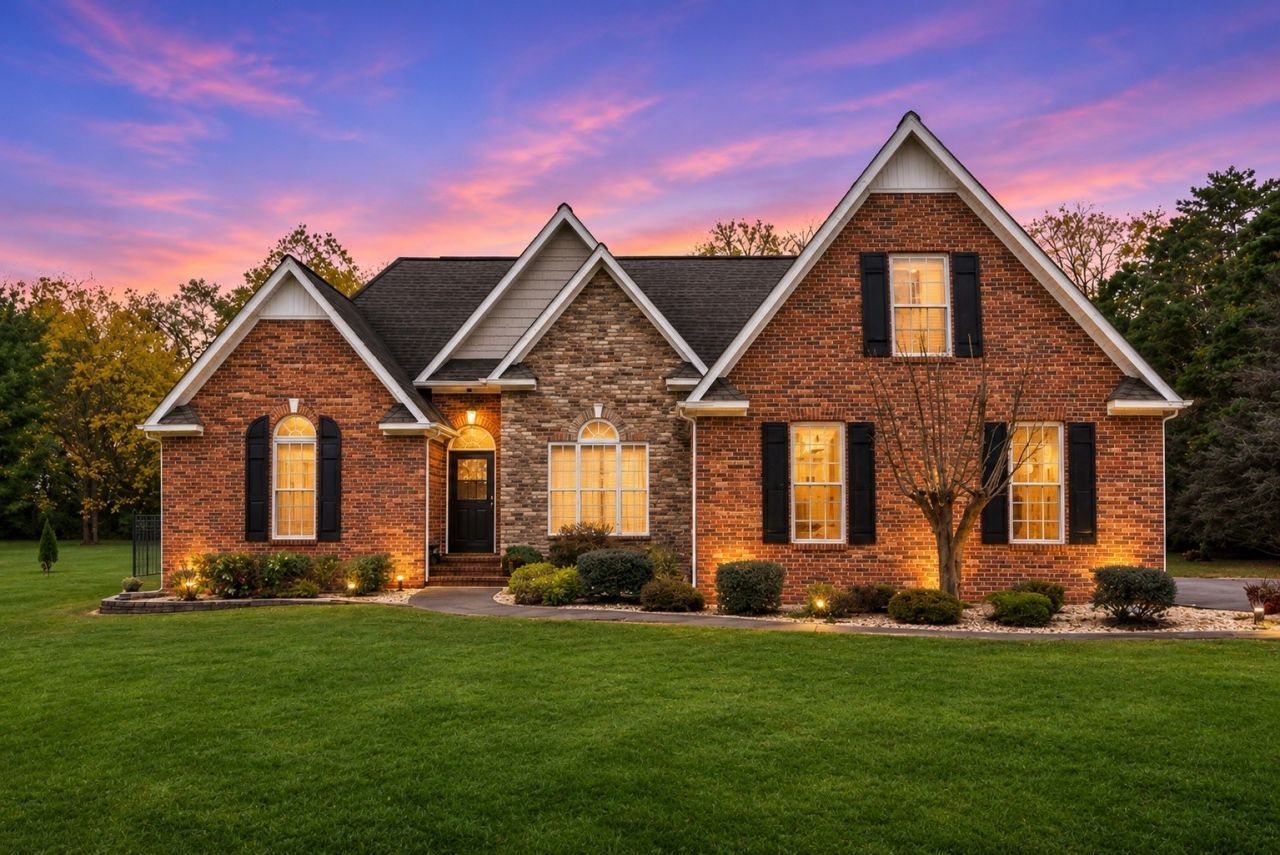
Beautiful custom-built brick home situated on 1.24 acres with your own backyard retreat! Step inside to find soaring ceilings, a welcoming living room with fireplace, formal dining area, and a spacious kitchen featuring abundant cabinetry, generous counter space, and a breakfast area overlooking the backyard. The main-level primary suite offers a relaxing bath with double vanities, soaking tub, and separate shower. Upstairs, you'll find a versatile bonus room perfect for a media room, home office, or additional living space. Outside is where this property really shines! Enjoy the newer in-ground swimming pool, expansive backyard, mature trees, and plenty of space for entertaining or relaxing. Complete with a two-car garage, beautiful landscaping, and a peaceful setting, this home offers the perfect combination of comfort, space, and outdoor living!
Property Features
Property Type: Residential - Single Family
Basement: Crawl Space
Cooling: Central Air, Electric
Fireplaces: 1
Garage: 2
Heating: Central, Electric
Lot Size: 1.24 Acres
Roof Type: Shingle
Stories: 2.0
Taxes: $1,825
Year Built: 2001
Amenities
Air Filter
Built-in Features
Ceiling Fan(s)
Extra Closets
High Ceilings
Pantry
Walk-In Closet(s)
High Speed Internet
Feature Descriptions
Appliances: Electric Oven, Electric Range, Dishwasher, Freezer, Ice Maker, Microwave, Refrigerator, Stainless Steel Appliance(s)
Exterior: Brick
Fencing: Chain Link
Fireplace: Living Room
Flooring: Carpet, Wood, Tile
Laundry: Electric Dryer Hookup, Washer Hookup
Lot: Cul-De-Sac, Level
Other Equipment: Air Purifier
Parcel#: 102 02942 000
Parking: Garage Faces Side
Parking Notes: Garage Faces Side
Patio/Porch: Patio
Pool: In Ground
Security: Smoke Detector(s)
Sewer: Public Sewer
Swimming Pool: Yes
Topography: Cul-De-Sac, Level
Utilities: Electricity Available, Water Available
Water: Public
Room Sizes
Bedroom 1: 15x15
Bedroom 2: 13x10
Bedroom 3: 12x10
Recreation Room: 24x12
Dining Room: 13x10
Kitchen: 19x10
Living Room: 14x19
Local Schools
High School: Columbia Central High School
Middle School: Whitthorne Middle School
Elementary School: J E Woodard Elementary
Listed By / Shown By
Listed By
Agency Name: TriStar Elite Realty
Agency Phone: 9315482300
Shown By
Agent Name: Alexa Smith
Agent Phone:
Agency Title: Franklin Realty Inc.

Estimate Your Payment
Estimated Payment
$ 4,326.21 per month $3,984.58 Principal & Interest $152.08 Property Tax $189.55 Homeowner's Insurance
2368 Westgate Ct | MLS# 3634857
This single family home located at 2368 Westgate Ct , Columbia, TN 38401 is currently listed for sale with an asking price of $649,900. This property was built in 2001 and has 3 bedrooms and 2 full and 1 partial baths with 2497 sq. ft. Westgate Ct is located in the Westgate Farms subdivision. Search Westgate Farms real estate on asmith.franklinrealty.com today.