
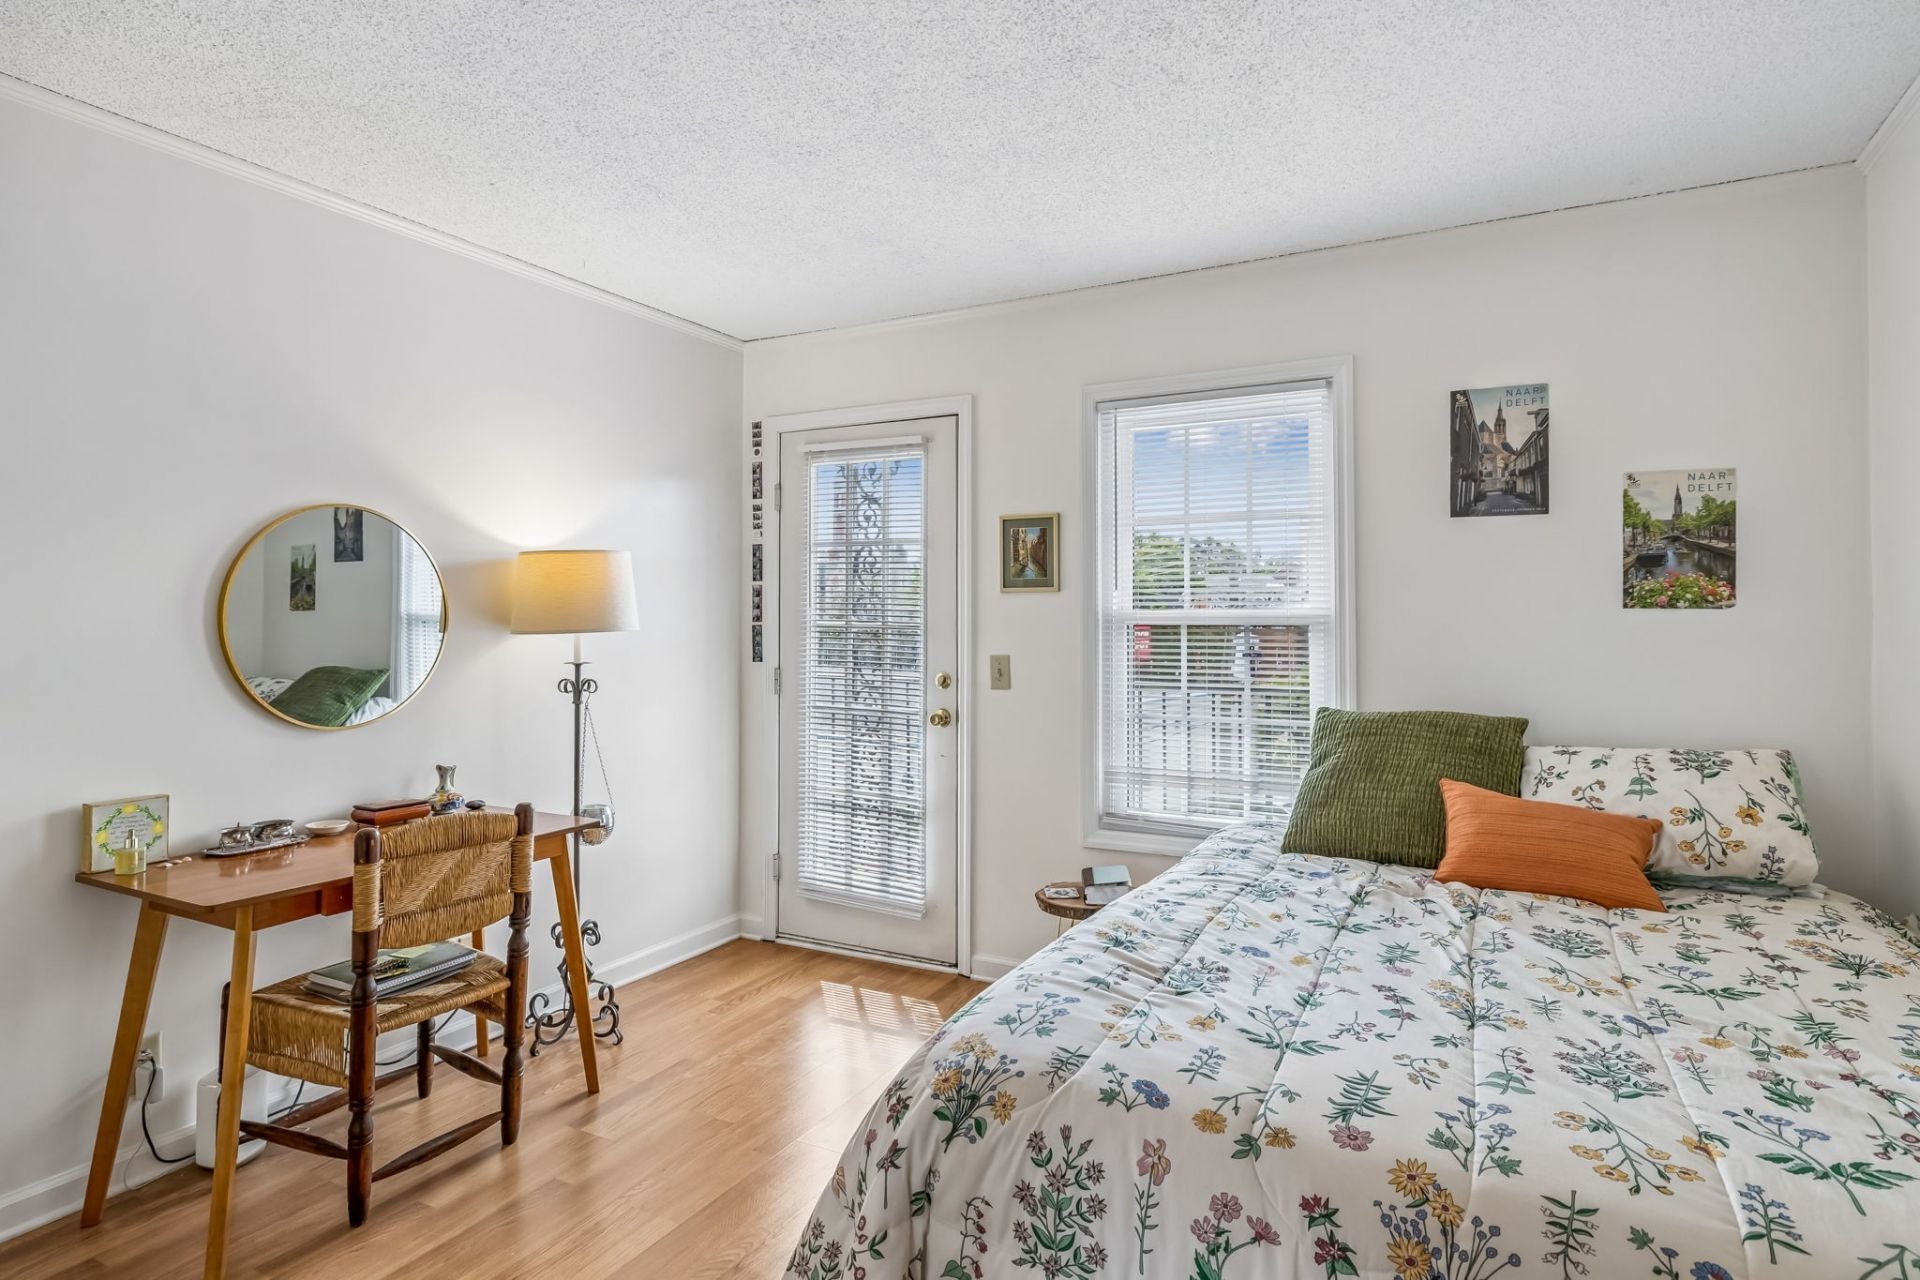
BEDS2
BATHS2 full
SQUARE FEET750
MLS#3499754
STATUSActive
PROPERTY TYPEResidential - Condominium
SUBDIVISIONElliston Place Quarters
Property Description
Income-Producing Midtown Opportunity! Currently leased for 12 months, take the elevator to the top floor and step inside 2325 Elliston Place #401. You enter directly into the living room, with the kitchen to your right and a hallway leading to two bedrooms and two full baths. The efficient layout keeps the living and sleeping areas separate, while in-unit laundry adds everyday convenience. Downstairs, a designated parking space in the gated garage gives you a place to leave the car as you explore the neighborhood. Vanderbilt University and Centennial Park are within walking distance, with nearby hospitals and universities adding to this Midtown location's appeal. This condo offers an investment opportunity with a tenant already in place. The HOA is implementing phased building enhancements. Top-floor living, elevator access, and designated garage parking round out the offering in a convenient Nashville location.
Property Features
Property Type: Residential - Condominium
Basement: None
Cooling: Central Air
Garage: 1
Heating: Central
Lot Size: 0.02 Acres
Stories: 1.0
Taxes: $1,976
Year Built: 1985
Amenities
Ceiling Fan(s)
Balcony
Feature Descriptions
Appliances: Electric Oven, Cooktop, Dishwasher, Dryer, Microwave, Refrigerator, Washer
Days on Site: 95
Exterior: Stucco
Flooring: Wood, Tile
HOA Fee: 310/ Monthly
Laundry: Electric Dryer Hookup, Washer Hookup
Parcel#: 092150A40100CO
Parking: Assigned
Parking Notes: Assigned
Sewer: Public Sewer
Utilities: Water Available
Water: Public
Room Sizes
Bedroom 1: 12x11
Bedroom 2: 12x9
Kitchen: 9x5
Living Room: 16x11
Local Schools
High School: Hillsboro Comp High School
Middle School: West End Middle School
Elementary School: Eakin Elementary
Listed By / Shown By
Listed By
Agency Name: Fridrich & Clark Realty
Agency Phone: 6153274800
Shown By
Agent Name: Alexa Smith
Agent Phone:
Agency Title: Franklin Realty Inc.

Estimate Your Payment
Estimated Payment
$ 1,930.92 per month $1,686.04 Principal & Interest $164.67 Property Tax $80.21 Homeowner's Insurance
2325 Elliston Pl, Unit 401 | MLS# 3499754
This condo located at 2325 Elliston Pl, Unit 401, Nashville, TN 37203 is currently listed for sale with an asking price of $275,000. This property was built in 1985 and has 2 bedrooms and 2 full baths with 750 sq. ft. Elliston Pl, Unit 401 is located in the Elliston Place Quarters subdivision. Search Elliston Place Quarters real estate on asmith.franklinrealty.com today.