
BEDS3
BATHS2 full 1 partial
SQUARE FEET2,123
MLS#3631986
STATUSActive
PROPERTY TYPEResidential - Single Family
SUBDIVISIONSunset Park
Property Description
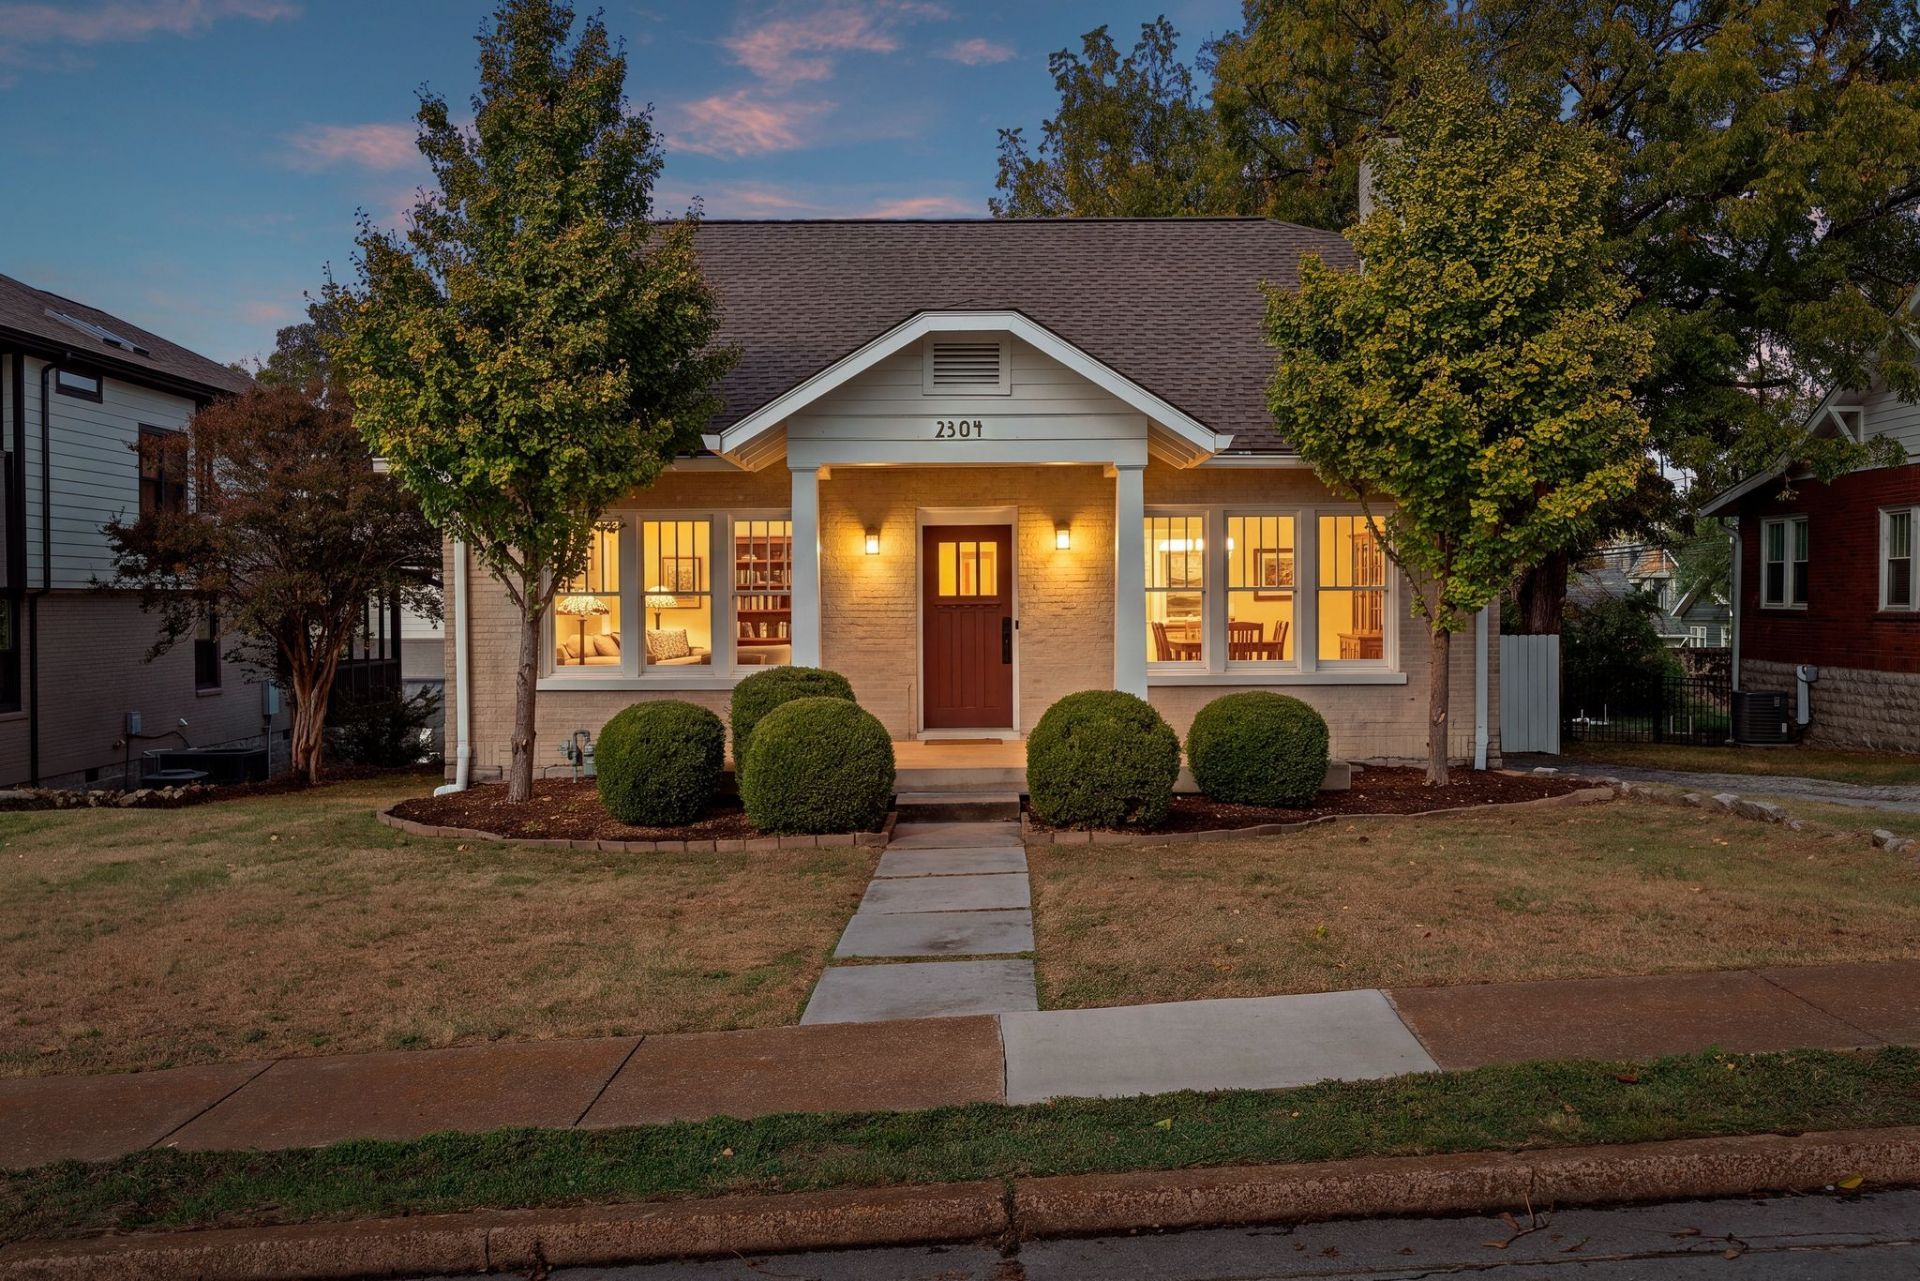
Some homes offer more than a place to live they offer a lifestyle. Welcome to Upper Ashwood Avenue, nestled in the heart of Nashville's beloved Hillsboro Village, where front-porch mornings, evenings spent on the back porch, and spontaneous walks to your favorite neighborhood spots are part of everyday life. Inside, a spacious kitchen with granite countertops and a large island creates the perfect gathering place for cooking, entertaining, and connecting. The inviting primary suite features a private en-suite bath, offering a comfortable retreat at the end of the day. Step outside and enjoy the best of neighborhood living, with the restaurants, coffee shops, and boutiques of 21st Avenue just a short walk away. Nearby parks and Vanderbilt University add to the appeal of this exceptional location. Full of charm, inviting spaces, and the kind of walkability that makes a neighborhood feel like home, 2304 Ashwood Avenue is a wonderful opportunity to experience the very best of Hillsboro Village living.
Property Features
Property Type: Residential - Single Family
Basement: Yes
Basement: Full, Walk-Out Access
Cooling: Central Air
Fireplaces: 1
Heating: Central
Home Style: Historic
Lot Size: 0.24 Acres
Roof Type: Asphalt
Stories: 2.0
Taxes: $6,638
Year Built: 1943
Amenities
Bookcases
Built-in Features
Ceiling Fan(s)
Pantry
High Speed Internet
Feature Descriptions
Appliances: Gas Range, Dishwasher, Ice Maker, Refrigerator, Stainless Steel Appliance(s)
Days on Site: 7
Exterior: Brick
Fencing: Back Yard
Fireplace: Family Room
Flooring: Carpet, Wood, Tile
Laundry: Electric Dryer Hookup, Washer Hookup
Lot: Level
Lot Dimensions: 65 X 160
Parcel#: 10415018400
Patio/Porch: Deck, Covered, Porch
Sewer: Public Sewer
Topography: Level
Utilities: Water Available, Cable Connected
Water: Public
Room Sizes
Dining Room: 16x11
Kitchen: 10x18
Living Room: 18x13
Local Schools
High School: Hillsboro Comp High School
Middle School: West End Middle School
Elementary School: Eakin Elementary
Listed By / Shown By
Listed By
Agency Name: Benchmark Realty, LLC
Agency Phone: 6154322919
Shown By
Agent Name: Alexa Smith
Agent Phone:
Agency Title: Franklin Realty Inc.

Estimate Your Payment
Estimated Payment
$ 6,975.25 per month $6,130.45 Principal & Interest $553.17 Property Tax $291.64 Homeowner's Insurance
2304 Ashwood Ave | MLS# 3631986
This single family home located at 2304 Ashwood Ave, Nashville, TN 37212 is currently listed for sale with an asking price of $999,900. This property was built in 1943 and has 3 bedrooms and 2 full and 1 partial baths with 2123 sq. ft. Ashwood Ave is located in the Sunset Park subdivision. Search Sunset Park real estate on asmith.franklinrealty.com today.