
BEDS4
BATHS3 full 1 partial
SQUARE FEET3,382
MLS#3633466
STATUSActive
PROPERTY TYPEResidential - Single Family
SUBDIVISIONJune Lake
Property Description
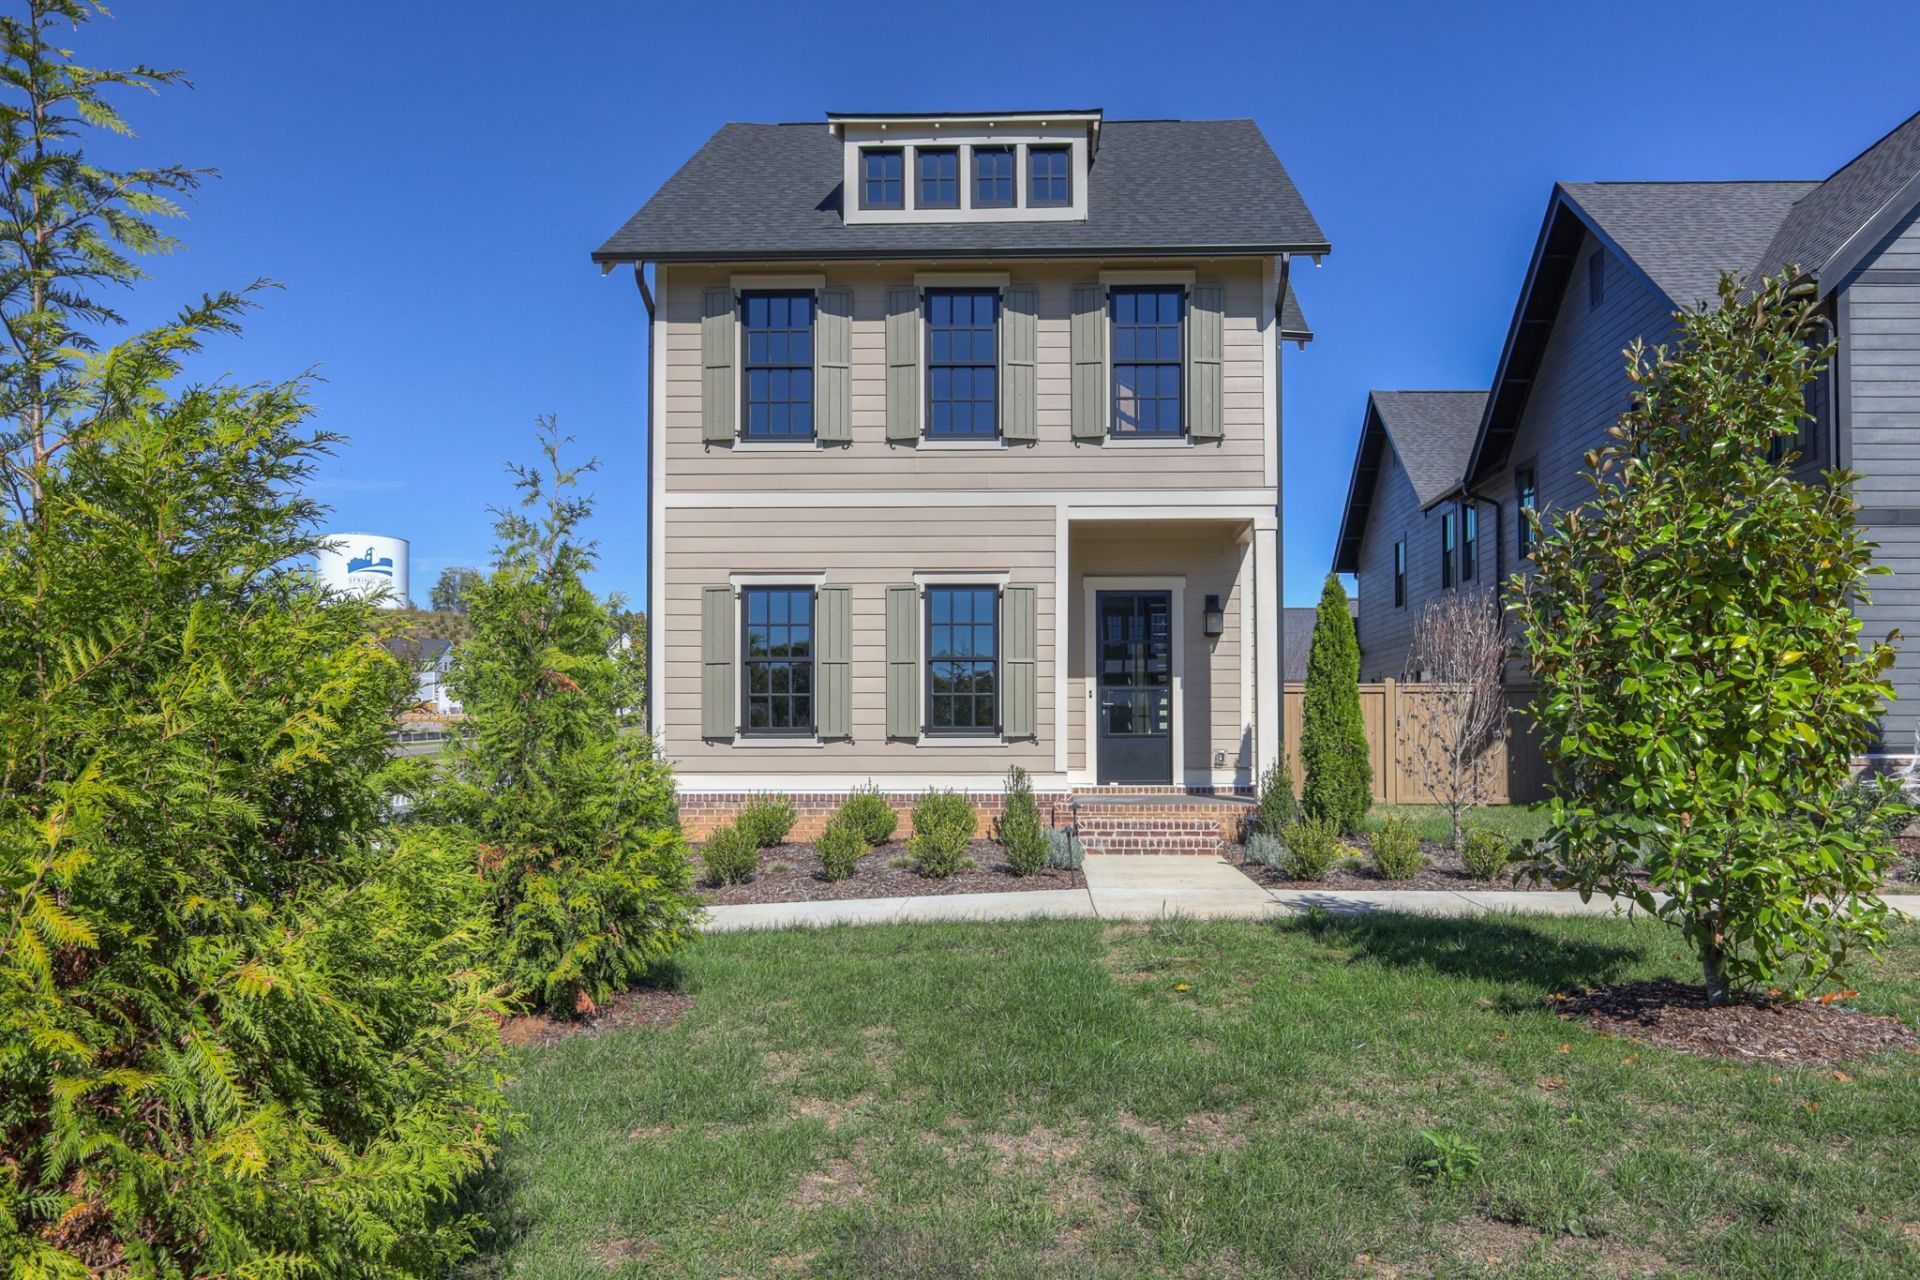
A dream come true! Loaded with specialty upgrades that the builder doesn't offer the St. Jude Dream home will exceed every expectation. This is Signature home's Breton floorplan with 4 bedrooms (Primary on the main level) and 3.5 baths. Towering ceilings and a floating staircase highlight the entryway and there's not a stitch of carpet to be found on the main level - all hardwood and tile. Stainless steel Bosch appliances are also furnished, including a 6 burner gas range, counter depth fridge and washer/dryer, making this home move in ready - there's even a $4,000 built in Bosch espresso machine! Lighting fixtures are stunning throughout, the garage floor is presealed with protectant. Take the time to watch the video in the links provided.
Property Features
Property Type: Residential - Single Family
Basement: None
Cooling: Central Air, Electric
Fireplaces: 1
Garage: 2 car attached
Heating: Central, Natural Gas
Lot Size: 0.15 Acres
Stories: 2.0
Taxes: $1,155
Year Built: 2026
Amenities
Bookcases
Entrance Foyer
Extra Closets
High Ceilings
Open Floorplan
Walk-In Closet(s)
Kitchen Island
Feature Descriptions
Accessibility: Accessible Approach with Ramp, Accessible Entrance, Accessible Hallway(s)
Appliances: Electric Oven, Gas Range, Dishwasher, Disposal, Dryer, Microwave, Refrigerator, Stainless Steel Appliance(s), Washer, Smart Appliance(s)
Association Amenities: Clubhouse, Fitness Center, Playground, Pool, Sidewalks, Underground Utilities, Trail(s)
Days on Site: 4
Exterior: Fiber Cement
Fencing: Privacy
Fireplace: Electric, Great Room
Flooring: Carpet, Wood, Tile
HOA Fee: 125/ Monthly
Laundry: Electric Dryer Hookup, Washer Hookup
Lot: Level
Lot Dimensions: 50 X 126
Other Equipment: Irrigation System
Parcel#: 094154G K 07100 00011154G
Parking: Garage Faces Rear, Driveway
Parking Notes: Garage Faces Rear, Driveway
Patio/Porch: Patio, Covered
Sewer: Public Sewer
Topography: Level
Utilities: Electricity Available, Natural Gas Available, Water Available
Water: Public
Room Sizes
Bedroom 1: 15x14
Bedroom 2: 15x13
Bedroom 3: 13x11
Bedroom 4: 13x11
Recreation Room: 23x19
Dining Room: 13x11
Kitchen: 15x11
Living Room: 17x17
Other Room: 10x7
Local Schools
High School: Summit High School
Middle School: Spring Station Middle School
Elementary School: Bethesda Elementary
Listed By / Shown By
Listed By
Agency Name: eXp Realty
Agency Phone: 8885195113
Shown By
Agent Name: Alexa Smith
Agent Phone:
Agency Title: Franklin Realty Inc.

Estimate Your Payment
Estimated Payment
$ 6,840.11 per month $6,437.61 Principal & Interest $96.25 Property Tax $306.25 Homeowner's Insurance
225 Tahoe Aly | MLS# 3633466
This single family home located at 225 Tahoe Aly, Thompsons Station, TN 37179 is currently listed for sale with an asking price of $1,050,000. This property was built in 2026 and has 4 bedrooms and 3 full and 1 partial baths with 3382 sq. ft. Tahoe Aly is located in the June Lake subdivision. Search June Lake real estate on asmith.franklinrealty.com today.