
BEDS3
BATHS2 full 1 partial
SQUARE FEET1,700
MLS#3633814
STATUSActive
PROPERTY TYPERental - Townhouse
SUBDIVISIONThe Crossings Of Three Rivers Sec 1 Ph 2
Property Description
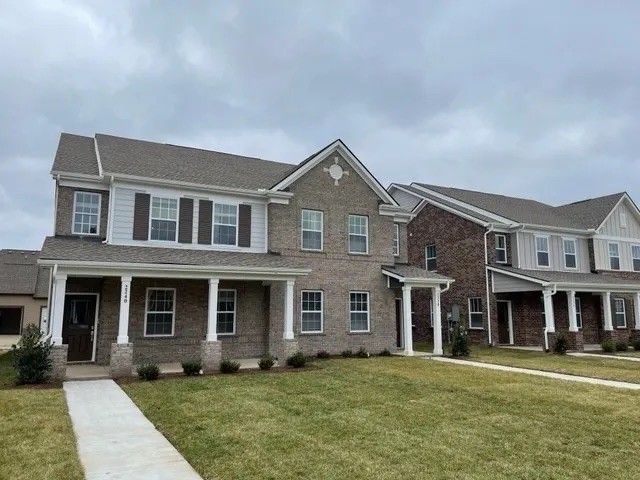
Well designed plan and beautiful finishes in unbeatable location! The Stockton plan offers 3 bedrooms, 2.5 baths, and an attached rear 2 car garage. Open living with fully loaded kitchen featuring stainless steel appliances, quartz, and backsplash. Walk-in laundry conveniently located upstairs with all of the bedrooms. HOA includes lawn maintenance and community pool. HOA fee will be paid by the owner. Please contact agent for showings. Small pets are OK on case by case basis.
Property Features
Property Type: Rental - Townhouse
Basement: None
Cooling: Central Air, Electric
Garage: 2 car attached
Heating: Central, Natural Gas
Stories: 2.0
Year Built: 2021
Amenities
Air Filter
Ceiling Fan(s)
Extra Closets
Walk-In Closet(s)
Feature Descriptions
Appliances: Electric Oven, Electric Range, Dishwasher, Microwave, Refrigerator, Stainless Steel Appliance(s)
Association Amenities: Pool, Sidewalks, Underground Utilities
Days on Site: 3
Exterior: Fiber Cement, Brick
Flooring: Carpet, Tile, Vinyl
HOA Fee: 100/ Monthly
Laundry: Electric Dryer Hookup, Washer Hookup
Other Equipment: Irrigation System, Air Purifier
Parcel#: 114K C 00400 R0127652
Parking: Garage Door Opener, Garage Faces Rear
Parking Notes: Garage Door Opener, Garage Faces Rear
Patio/Porch: Porch, Covered
Pets Allowed: Yes
Sewer: Public Sewer
Utilities: Electricity Available, Natural Gas Available, Water Available
Water: Public
Room Sizes
Bedroom 1: 13x18
Bedroom 2: 13x10
Bedroom 3: 13x10
Dining Room: 12x10
Kitchen: 9x13
Living Room: 17x16
Local Schools
High School: Rockvale High School
Middle School: Rockvale Middle School
Elementary School: Rock Springs Elementary
Listed By / Shown By
Listed By
Agency Name: Nivaas Realty, LLC
Agency Phone: 6157534777
Shown By
Agent Name: Alexa Smith
Agent Phone:
Agency Title: Franklin Realty Inc.

2220 Hospitality Ln | MLS# 3633814
This property located at 2220 Hospitality Ln , Murfreesboro, TN 37128 is currently listed for rent with an asking price of $1,995 / Monthly. Search Murfreesboro real estate on asmith.franklinrealty.com today.