
BEDS3
BATHS2 full 1 partial
SQUARE FEET1,500
MLS#3634141
STATUSActive
PROPERTY TYPEResidential - Single Family
Property Description
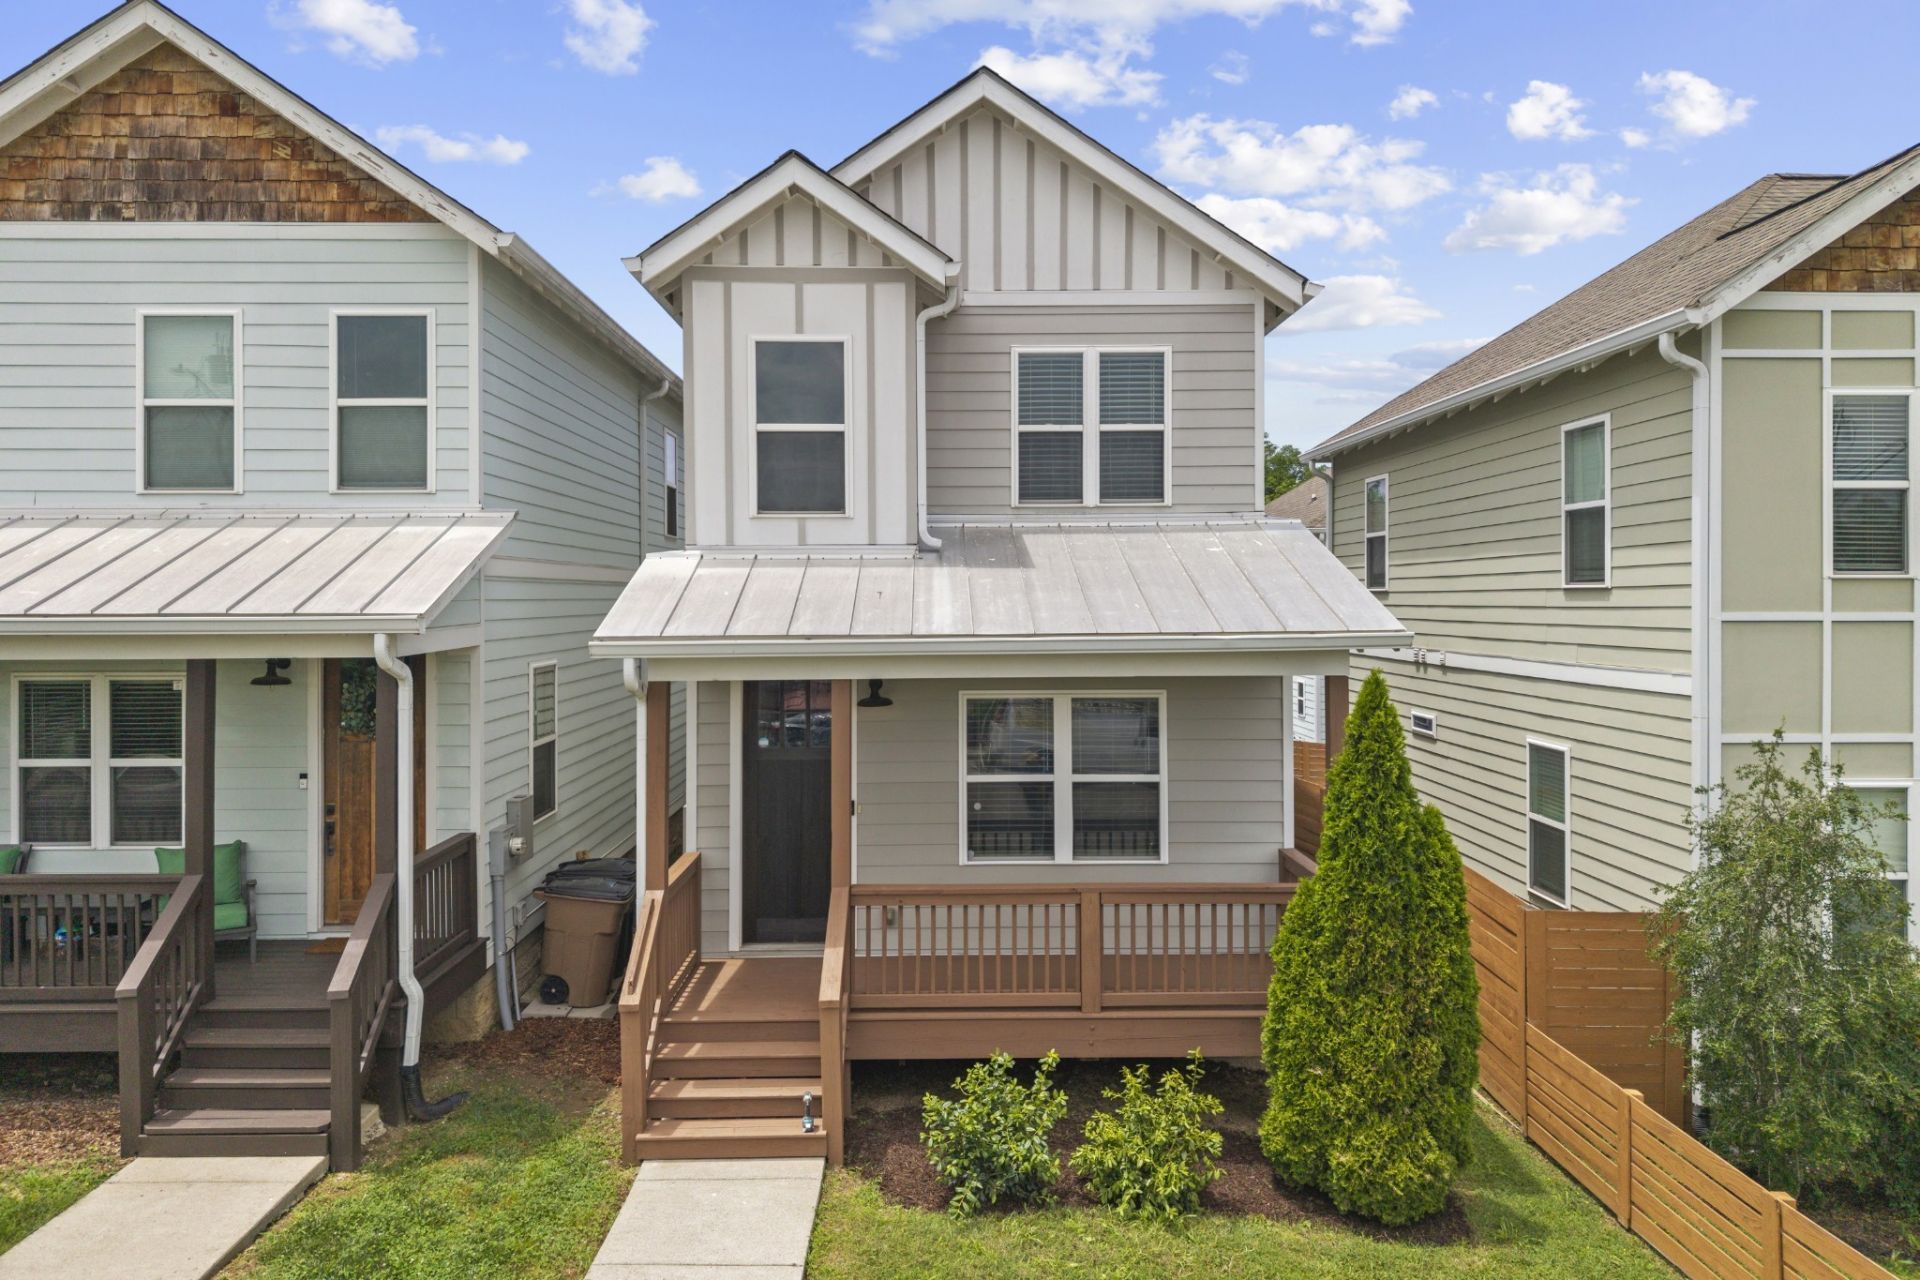
COMPETITIVELY PRICED - SELLER WILL CONSIDER ALL REASONABLE OFFERS! Discover timeless elegance and exceptional craftsmanship just minutes from downtown Nashville! This beautifully appointed home offers the perfect blend of sophisticated design, modern comfort, and everyday functionality. Spacious bedrooms feature generous walk-in closets and beautifully designed custom tile shower/tub combinations. Rich Jacobean-stained hardwood floors add warmth and character, while the distinctive Craftsman-style front door creates an inviting first impression. The thoughtfully designed kitchen features custom Shaker-style cabinetry, stunning white quartzite countertops, and high-end stainless steel appliances. Tastefully selected lighting and hardware complement the home's refined finishes and attention to detail. Conveniently located near Nashville's vibrant dining, shopping, and entertainment destinations, this exceptional property offers style, comfort, and convenience. An outstanding opportunity to own a beautiful Nashville home at a competitive price! Schedule your showing today!
Property Features
Property Type: Residential - Single Family
Basement: Crawl Space, None
Cooling: Central Air, Electric
Heating: Central, Electric
Lot Size: 0.08 Acres
Stories: 2.0
Taxes: $2,988
Year Built: 2018
Amenities
Ceiling Fan(s)
Walk-In Closet(s)
Feature Descriptions
Appliances: Electric Oven, Built-In Electric Range, Dishwasher, Disposal, Microwave, Refrigerator
Days on Site: 1
Exterior: Hardboard Siding
Flooring: Carpet, Wood, Tile
Parcel#: 081031E00200CO
Parking: Alley Access, Concrete
Parking Notes: Alley Access, Concrete
Patio/Porch: Deck, Covered, Patio
Sewer: Public Sewer
Utilities: Electricity Available, Water Available
Water: Public
Room Sizes
Bedroom 1: 10x11
Bedroom 2: 9x11
Bedroom 3: 11x16
Hobby Room: 12x8
Kitchen: 12x12
Living Room: 12x16
Other Room: 5x9
Local Schools
High School: Pearl Cohn Magnet High School
Middle School: John Early Paideia Magnet
Elementary School: Jones Paideia Magnet
Listed By / Shown By
Listed By
Agency Name: Forward Realty Group
Agency Phone: 6293333793
Shown By
Agent Name: Alexa Smith
Agent Phone:
Agency Title: Franklin Realty Inc.

Estimate Your Payment
Estimated Payment
$ 2,914.43 per month $2,544.39 Principal & Interest $249.00 Property Tax $121.04 Homeowner's Insurance
2213b 11th Ave N | MLS# 3634141
This single family home located at 2213b 11th Ave N, Nashville, TN 37208 is currently listed for sale with an asking price of $415,000. This property was built in 2018 and has 3 bedrooms and 2 full and 1 partial baths with 1500 sq. ft. Search Nashville real estate on asmith.franklinrealty.com today.