
BEDS3
BATHS1 full
SQUARE FEET1,476
MLS#3634670
STATUSActive
PROPERTY TYPEResidential - Single Family
SUBDIVISIONGreen Hill Meadows 1
Property Description
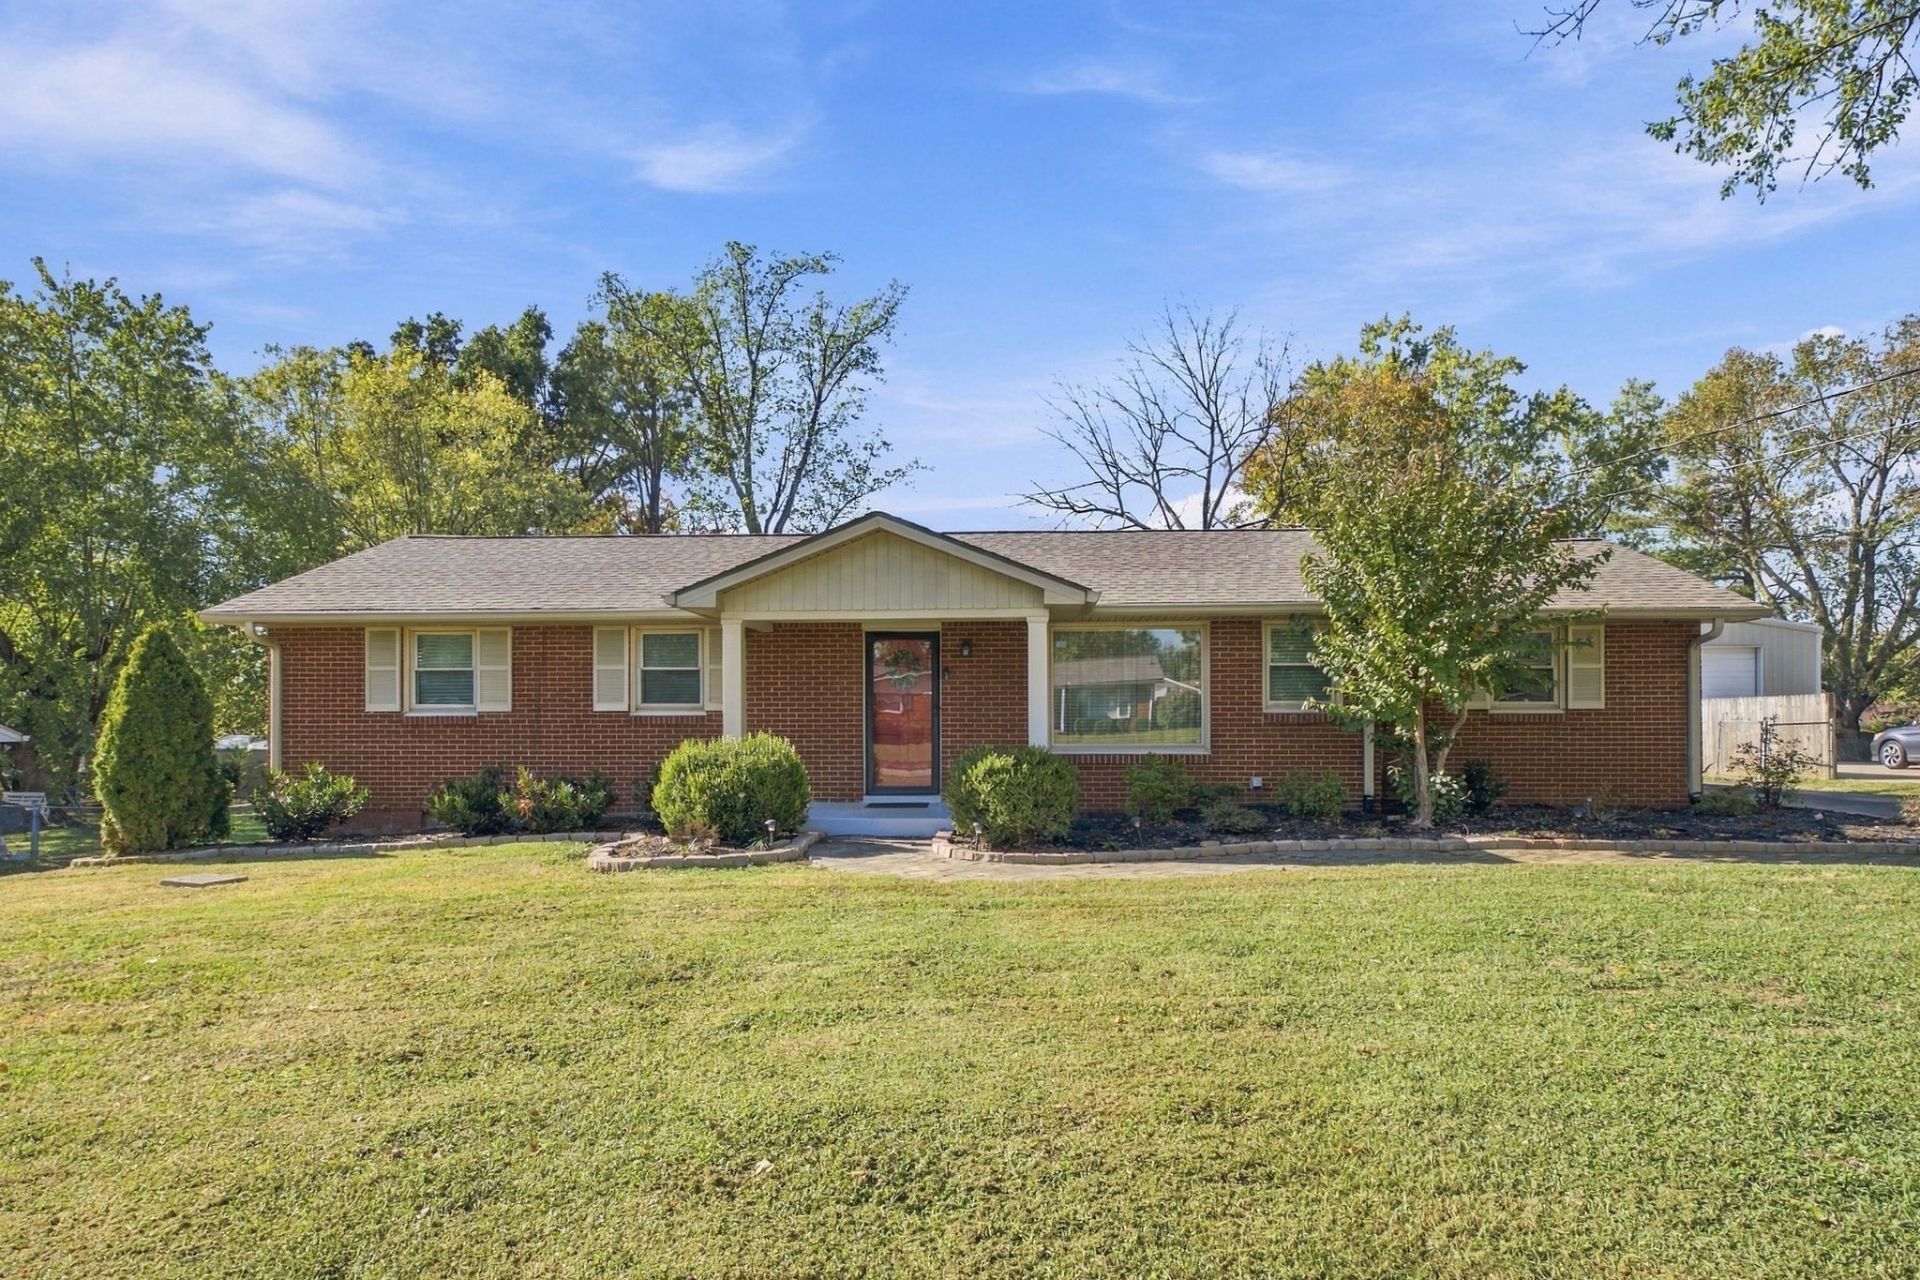
This home has everything you need! GREAT LOCATION - Wilson Co. schools, 5-10 min from Old Hickory Lake, offering easy access to boating, fishing, swimming, parks, and outdoor recreation. Lots of shopping and restaurants. 20 min to BNA. ++ WELL MAINTAINED - Roof and HVAC only 5 yrs old, encapsulated crawl space with dehumidifier. ++ FEATURES - all 3 beds on main level, den and living room, nice sized fenced in back yard, 28x12 covered back porch, mature trees, 24x14 building for storage or projects, 2 car carport or boat parking with 9ft clearance. Don't miss your chance to see this all around great find!!
Property Features
Property Type: Residential - Single Family
Basement: Crawl Space
Cooling: Ceiling Fan(s), Central Air
Heating: Central, Natural Gas
Home Style: Ranch
Lot Size: 0.39 Acres
Roof Type: Shingle
Stories: 1.0
Taxes: $951
Year Built: 1966
Amenities
Ceiling Fan(s)
Smart Camera(s)/Recording
Feature Descriptions
Appliances: Oven, Range, Dishwasher, Dryer, Refrigerator, Washer
Exterior: Brick
Flooring: Carpet, Wood, Tile
Laundry: Electric Dryer Hookup, Washer Hookup
Lot Dimensions: 100 X 169
Parcel#: 053I B 01000 000
Parking: Detached, Asphalt
Parking Notes: Detached, Asphalt
Patio/Porch: Patio, Covered
Sewer: Septic Tank
Utilities: Natural Gas Available, Water Available
Water: Public
Room Sizes
Bedroom 1: 13x10
Bedroom 2: 12x10
Bedroom 3: 12x9
Den: 20x14
Kitchen: 24x11
Living Room: 15x11
Other Room: 8x4
Local Schools
High School: Green Hill High School
Middle School: Mt. Juliet Middle School
Elementary School: W A Wright Elementary
Listed By / Shown By
Listed By
Agency Name: Scout Realty
Agency Phone: 6158689000
Shown By
Agent Name: Alexa Smith
Agent Phone:
Agency Title: Franklin Realty Inc.

Estimate Your Payment
Estimated Payment
$ 2,262.98 per month $2,084.56 Principal & Interest $79.25 Property Tax $99.17 Homeowner's Insurance
218 Grandview Dr | MLS# 3634670
This single family home located at 218 Grandview Dr, Old Hickory, TN 37138 is currently listed for sale with an asking price of $340,000. This property was built in 1966 and has 3 bedrooms and 1 full baths with 1476 sq. ft. Grandview Dr is located in the Green Hill Meadows 1 subdivision. Search Green Hill Meadows 1 real estate on asmith.franklinrealty.com today.