
BEDS6
BATHS3 full
SQUARE FEET3,011
MLS#3633751
STATUSActive
PROPERTY TYPEResidential - Single Family
SUBDIVISIONBlackman Farm Sec 5
Property Description
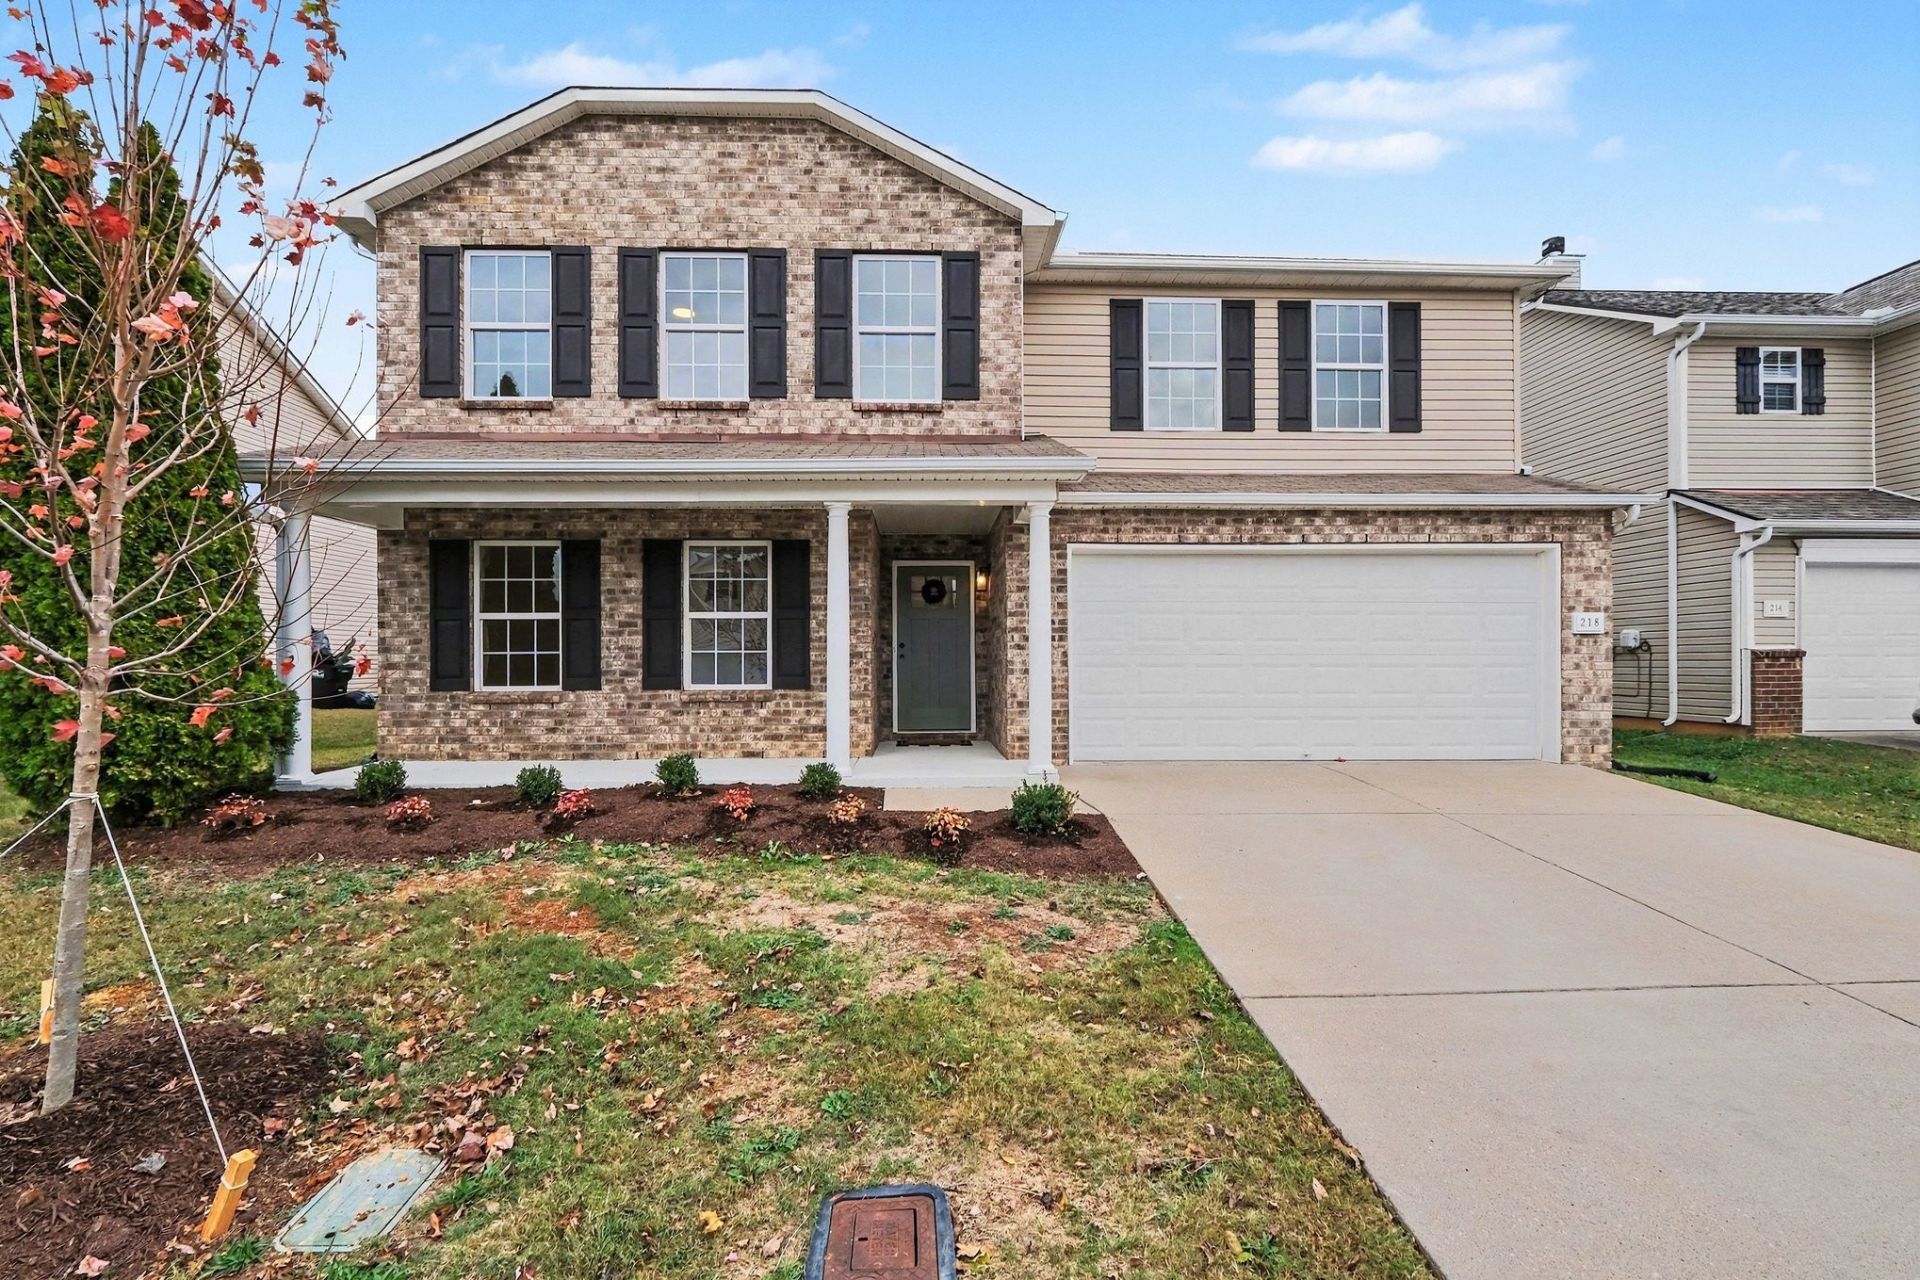
6 bedrooms. 3 full baths. A newly fenced backyard with no neighbors directly behind. This beautifully renovated Murfreesboro home is move-in ready and within walking distance of Blackman Elementary.?? A floor plan that gives you options. With 2 bedrooms and a full bath on the main level and 4 bedrooms upstairs, there's room for multigenerational living, overnight guests, or the dedicated office, playroom, or hobby room you've been wanting.?? Open concept living. The kitchen opens to the dining and living areas, where natural light pours in and a wood-burning fireplace warms the room. New cabinets, granite countertops, a large bar with seating, and a generous walk-in pantry round out the kitchen.?? A primary suite with a 9 x 11 walk-in closet. The bath features double vanities, a garden tub, and a separate shower. Most bedrooms have walk-in closets, too.?? A covered front porch and a back patio. Start the day on the porch or spend the evening on the patio overlooking the newly fenced backyard. The 2-car garage has an epoxy floor.?? Triple Blackman school zone. Walk to Blackman Elementary and enjoy sidewalks throughout the community, a playground, and picnic areas.Schedule a private showing and see how this 6 bedroom floor plan could work for you.
Property Features
Property Type: Residential - Single Family
Basement: None
Cooling: Ceiling Fan(s), Central Air, Electric
Fireplaces: 1
Garage: 2 car attached
Heating: Central
Lot Size: 0.13 Acres
Roof Type: Shingle
Stories: 2.0
Taxes: $2,926
Year Built: 2011
Amenities
Ceiling Fan(s)
Entrance Foyer
Extra Closets
Open Floorplan
Pantry
Redecorated
Walk-In Closet(s)
Feature Descriptions
Accessibility: Accessible Entrance
Appliances: Electric Range, Dishwasher, Microwave, Stainless Steel Appliance(s)
Association Amenities: Park, Playground, Sidewalks
Days on Site: 3
Exterior: Brick
Fencing: Back Yard
Fireplace: Living Room, Wood Burning
Flooring: Carpet, Luxury Vinyl
Laundry: Electric Dryer Hookup, Washer Hookup
Lot: Level
Lot Dimensions: 51 X 110.96
Parcel#: 092I C 03500 R0105172
Parking: Attached, Driveway
Parking Notes: Attached, Driveway
Patio/Porch: Porch, Covered, Patio
Sewer: Public Sewer
Topography: Level
Utilities: Electricity Available, Water Available
Water: Public
Room Sizes
Bedroom 1: 17x18
Bedroom 2: 13x19
Bedroom 3: 13x10
Bedroom 4: 12x13
Recreation Room: 11x12
Dining Room: 12x11
Kitchen: 13x15
Living Room: 13x17
Other Room: 12x15
Other Room 2: 11x12
Local Schools
High School: Blackman High School
Middle School: Blackman Middle School
Elementary School: Blackman Elementary School
Listed By / Shown By
Listed By
Agency Name: Green Property Brokers, Inc.
Agency Phone: 6157887777
Shown By
Agent Name: Alexa Smith
Agent Phone:
Agency Title: Franklin Realty Inc.

Estimate Your Payment
Estimated Payment
$ 3,454.55 per month $3,064.92 Principal & Interest $243.83 Property Tax $145.80 Homeowner's Insurance
218 Campfire Dr | MLS# 3633751
This single family home located at 218 Campfire Dr , Murfreesboro, TN 37128 is currently listed for sale with an asking price of $499,900. This property was built in 2011 and has 6 bedrooms and 3 full baths with 3011 sq. ft. Campfire Dr is located in the Blackman Farm Sec 5 subdivision. Search Blackman Farm Sec 5 real estate on asmith.franklinrealty.com today.