
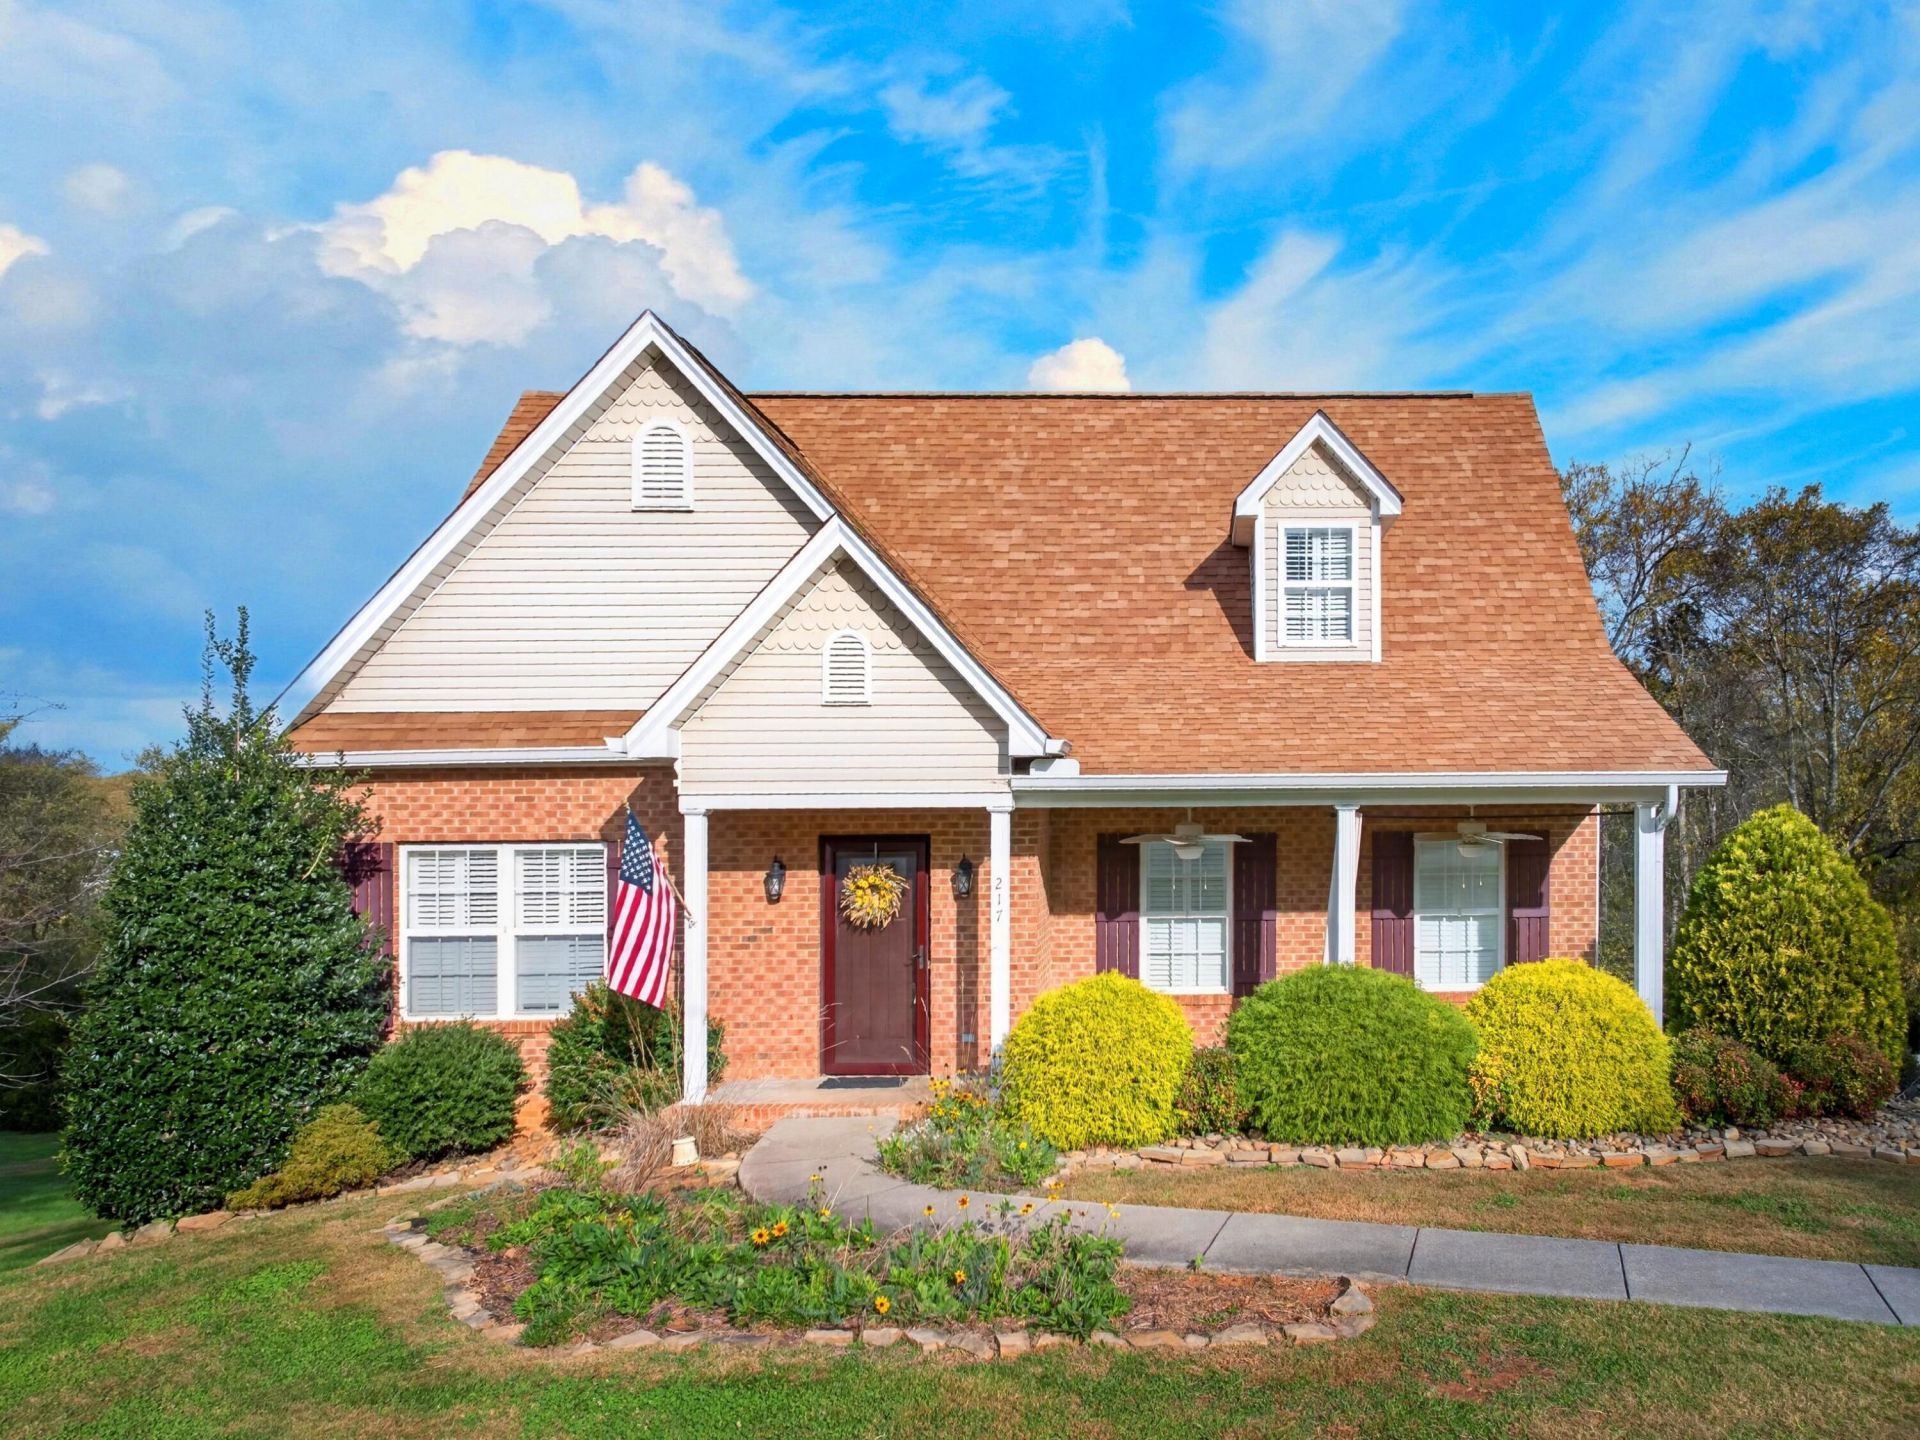
BEDS3
BATHS2 full 1 partial
SQUARE FEET1,933
MLS#713513
STATUSActive
PROPERTY TYPEResidential - Single Family
SUBDIVISIONBuena Vista Add
Property Description
Welcome home to this beautifully appointed 3-bedroom, 2.5-bath residence nestled in a peaceful, family friendly neighborhood! Thoughtful details and timeless finishes are found throughout, including gorgeous, wide-plank hardwood floors, tile flooring in the bathrooms, elegant crown moulding, recessed lighting, and plantation shutters throughout. The inviting main-level floor plan offers convenience and functionality with the owner's suite, kitchen, and laundry room all located on the main floor. The spacious owner's suite features a private bath complete with a relaxing jetted tub, while all three bedrooms boast walk-in closets.Step outside onto the low-maintenance Trex deck, perfect for entertaining or simply enjoying the peaceful backyard setting, complete with a charming creek along the rear of the property. The unfinished walkout basement offers endless possibilities for additional living space, recreation, or storage. Additional highlights include plumbing for gas and the convenience of all appliances conveying, including the refrigerator, washer, and dryer. With its desirable features, functional layout, and tranquil outdoor setting, this home offers the perfect combination of comfort, charm, and potential. Don't miss the opportunity to make it yours!
Property Features
Property Type: Residential - Single Family
Basement: Yes
Cooling: Central Air, Electric, Ceiling Fan(s)
Garage: 2
Heating: Central, Electric
Home Style: Traditional
Lot Size: 0.64 Acres
Roof Type: Shingle
Stories: 2.0
Year Built: 2003
Feature Descriptions
Appliances: Dryer, Washer, Refrigerator, Microwave, Electric Water Heater, Electric Range, Dishwasher, Disposal
Basement/Foundation: Sump Pump, Walk-Out Access, Unfinished
Days on Site: 4
Exterior: Aluminum Siding, Brick
Exterior: Garden, Rain Gutters
Flooring: Hardwood, Tile
HOA Y/N: No
Interior: Ceiling Fan(s), Whirlpool Tub, Walk-In Closet(s), Recessed Lighting, Double Vanity, Crown Molding
Laundry: In Bathroom, Main Level
Lot: Back Yard, Garden
Lot Dimensions: 120 x 234 IRR
Parcel #: 024B B 01900 000
Porch/Patio/Deck: Covered, Deck
Rooms Total: 7
Sewer: Public Sewer
Water: Public
Waterfront: Creek
Windows: Plantation Shutters
Listed By / Shown By
Listed By
Agency Name: Weichert, REALTORS - Tiger Real Estate
Agency Phone: (865) 940-1430
Shown By
Agent Name: Alexa Smith
Agent Phone:
Agency Title: Franklin Realty Inc.

Estimate Your Payment
Estimated Payment
$ 2,569.09 per month $2,452.42 Principal & Interest $0.00 Property Tax (data not provided by mls) $116.67 Homeowner's Insurance
217 Fieldcrest Drive | MLS# 713513
This single family home located at 217 Fieldcrest Drive, Jefferson City, TN 37760 is currently listed for sale with an asking price of $399,999. This property was built in 2003 and has 3 bedrooms and 2 full and 1 partial baths with 1933 sq. ft. Fieldcrest Drive is located in the Buena Vista Add subdivision. Search Buena Vista Add real estate on asmith.franklinrealty.com today.