
BEDS3
BATHS2 full 1 partial
SQUARE FEET2,324
MLS#3634726
STATUSActive
PROPERTY TYPEResidential - Single Family
SUBDIVISIONHeritage Creek
Property Description
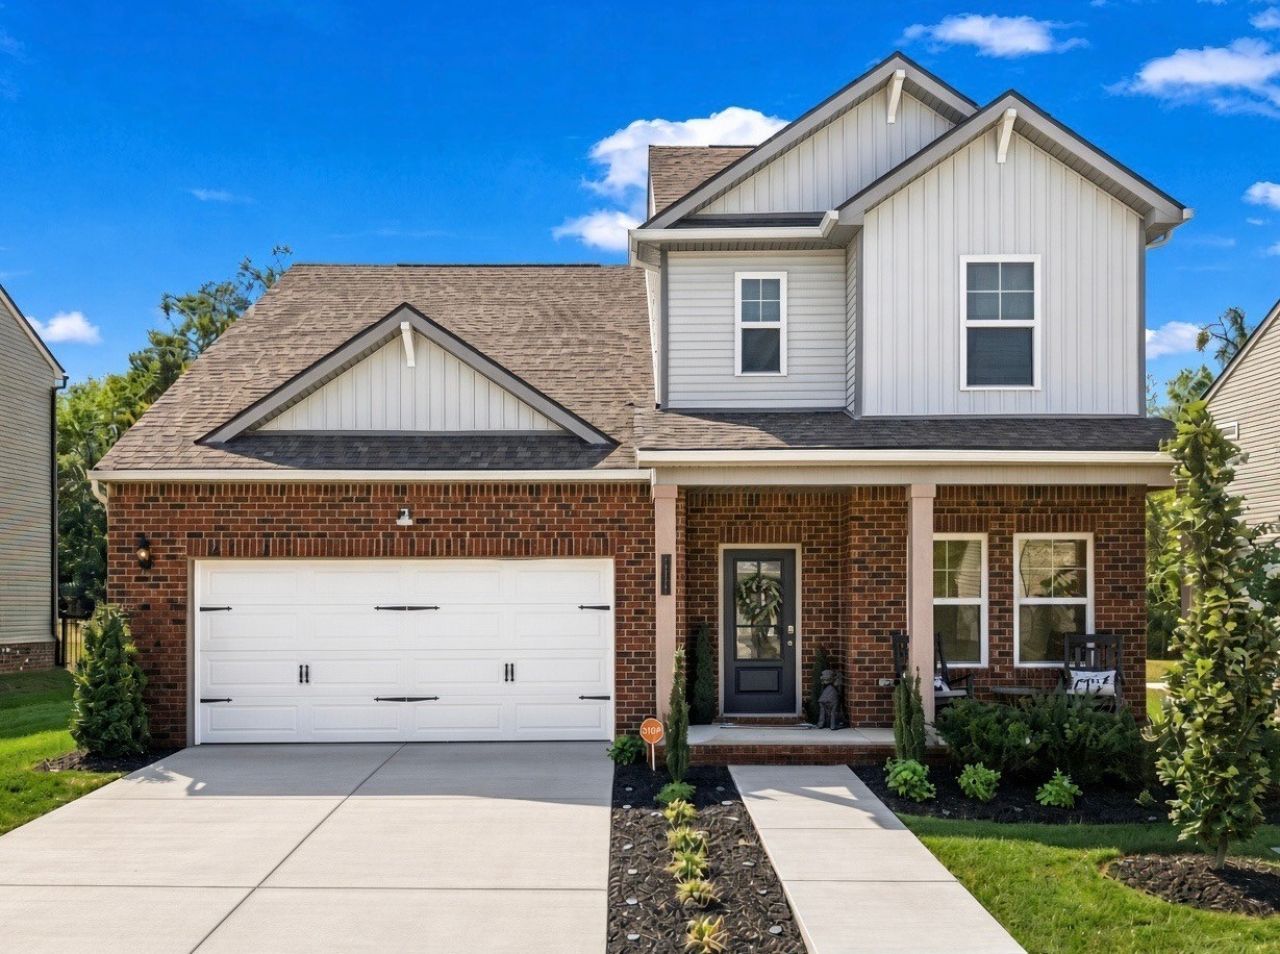
UP TO $15,500 IN SELLER & LENDER CREDITS! Offered at $529,900, this home includes a $10,000 Seller credit toward closing costs or an interest rate buydown, PLUS an additional $5,500 Lender credit toward closing costs when using Seller's preferred Lender. These incentives offer Buyers the opportunity to significantly reduce out-of-pocket closing expenses or potentially lower their monthly mortgage payment!Welcome to 2149 Creekland View Blvd! This well-maintained 3-bedroom, 2.5-bath home features an open kitchen and living area, a dedicated home office, and a spacious bonus room offering flexibility for everyday living. Walk-in closets provide plenty of storage, while the screened-in patio and fully fenced backyard create a great space to relax or entertain. Additional features include smart irrigation and exterior security cameras. Located in the Heritage Creek community with sidewalks and a playground, this home offers convenient access to I-65, downtown Nashville, and BNA Airport.With a functional floor plan, thoughtful upgrades, and valuable financing incentives, this home offers an opportunity worth exploring. Schedule your private showing today!$5,500 Lender credit available for eligible Buyers through preferred Lender, Broadway Mortgage Group.
Property Features
Property Type: Residential - Single Family
Basement: None
Cooling: Central Air
Garage: 2 car attached
Heating: Central
Home Style: Craftsman
Lot Size: 0.23 Acres
Roof Type: Asphalt
Stories: 2.0
Taxes: $3,615
Year Built: 2024
Amenities
High Speed Internet
Smart Camera(s)/Recording
Smart Irrigation
Smart Lock(s)
Feature Descriptions
Appliances: Electric Range, Dishwasher, Disposal, Microwave, Refrigerator, Stainless Steel Appliance(s)
Exterior: Brick, Vinyl Siding
Fencing: Back Yard
Flooring: Carpet, Wood, Luxury Vinyl
HOA Fee: 68/ Monthly
Laundry: Electric Dryer Hookup, Washer Hookup
Lot Dimensions: 65 X 187
Parcel#: 032160B03900CO
Parking: Garage Door Opener, Attached
Parking Notes: Garage Door Opener, Attached
Patio/Porch: Porch, Patio, Screened
Security: Carbon Monoxide Detector(s), Security System, Smoke Detector(s)
Sewer: Public Sewer
Utilities: Water Available, Cable Connected
Water: Public
Room Sizes
Bedroom 1: 17x13
Bedroom 2: 11x13
Bedroom 3: 10x14
Dining Room: 12x11
Living Room: 15x17
Other Room: 10x13
Local Schools
High School: Hunters Lane Comp High School
Middle School: Madison Middle
Elementary School: Bellshire Elementary Design Center
Listed By / Shown By
Listed By
Agency Name: Benchmark Realty, LLC
Agency Phone: 6159914949
Shown By
Agent Name: Alexa Smith
Agent Phone:
Agency Title: Franklin Realty Inc.

Estimate Your Payment
Estimated Payment
$ 3,704.65 per month $3,248.85 Principal & Interest $301.25 Property Tax $154.55 Homeowner's Insurance
2149 Creekland View Blvd | MLS# 3634726
This single family home located at 2149 Creekland View Blvd , Nashville, TN 37207 is currently listed for sale with an asking price of $529,900. This property was built in 2024 and has 3 bedrooms and 2 full and 1 partial baths with 2324 sq. ft. Creekland View Blvd is located in the Heritage Creek subdivision. Search Heritage Creek real estate on asmith.franklinrealty.com today.