
BEDS4
BATHS3 full 1 partial
SQUARE FEET4,861
MLS#3633223
STATUSActive
PROPERTY TYPEResidential - Single Family
SUBDIVISIONSummer Hill Sec 2
Property Description
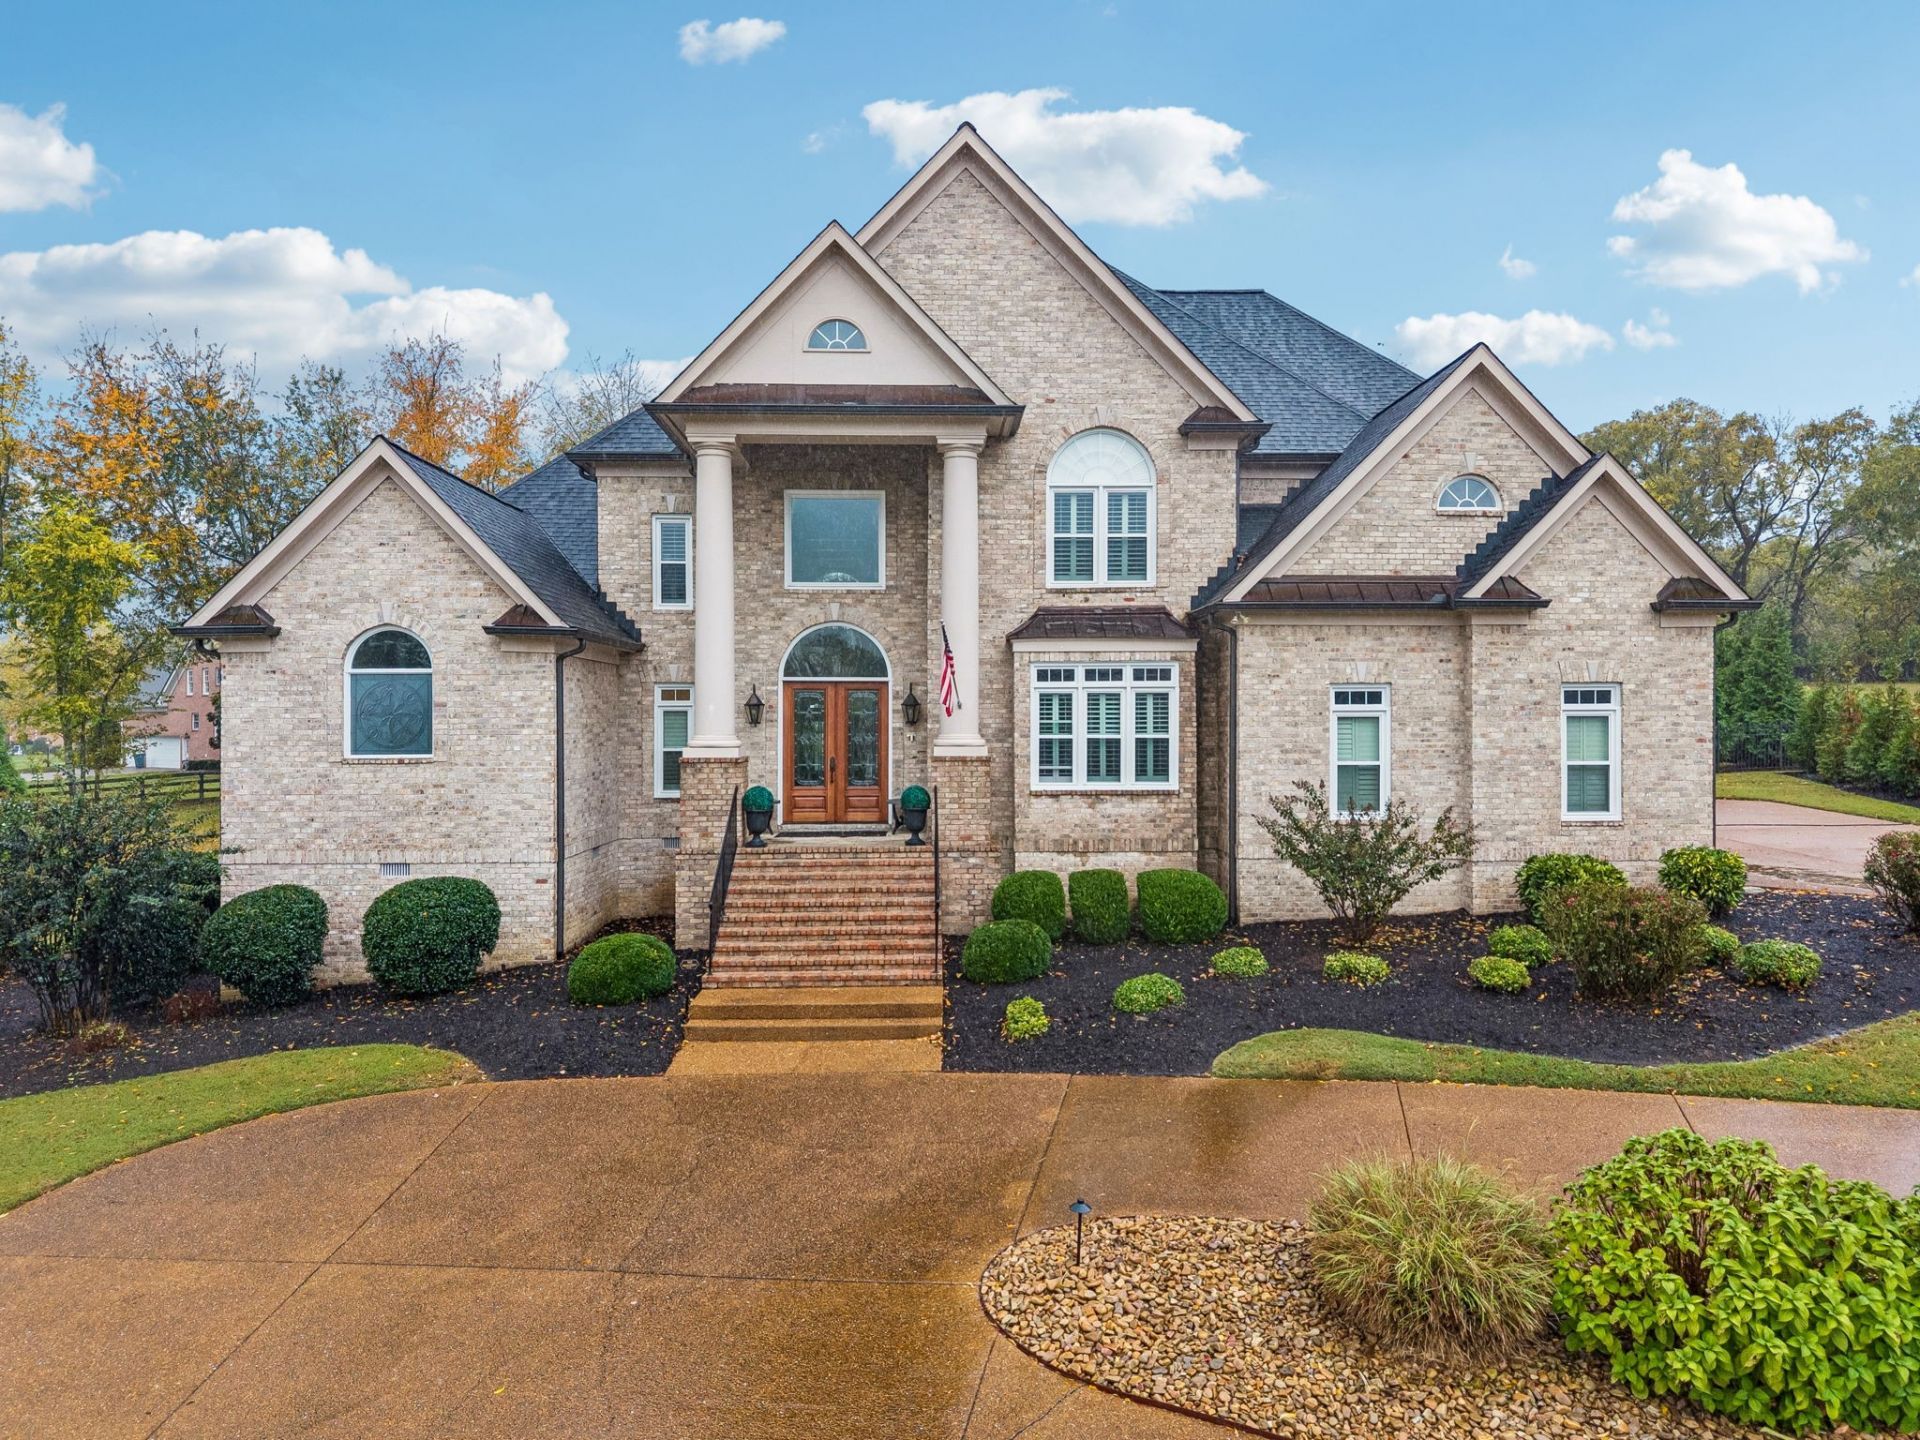
Beautifully appointed all-brick home offering timeless appeal ~ Spacious living areas ~ Resort-style backyard ~ 4 bedrooms, 3.5 baths, and a 3-car garage ~ This home combines comfort and functionality with exceptional entertaining areas ~ Bright, white kitchen boasts built in, newer appliances, Quartz counters, abundant counter space, beverage refrigerator, and walk in pantry ~ Ice Maker in bar ~ Formal dining & breakfast rooms ~ Two fireplaces add warmth and character throughout the home ~ Main-level primary suite offers a private retreat with a luxurious bath, Steam shower, Toto washlet bidet toilet, separate his & her walk-in closets, and convenient access to everyday living spaces ~ Generous storage ~ Bonus room ~ Utility room featuring a sink, hanging space, and built-in drop zone ~ New Water Heater Nov 2026 ~ Water filtration ~ The resort-style POOL and fenced backyard create the perfect setting for relaxing, entertaining, and enjoying time outdoors ~ Circular driveway provides ample parking for family & guests ~ Located within walking distance of Oakview Elementary & Legacy Middle ~ Some furniture may stay!
Property Features
Property Type: Residential - Single Family
Basement: Crawl Space, None
Cooling: Central Air, Electric
Fireplaces: 2
Garage: 3
Heating: Central, Natural Gas
Lot Size: 1.07 Acres
Roof Type: Shingle
Stories: 2.0
Taxes: $4,724
Year Built: 2004
Amenities
Bookcases
Built-in Features
Ceiling Fan(s)
Central Vacuum
Entrance Foyer
Extra Closets
High Ceilings
Pantry
Smart Light(s)
Walk-In Closet(s)
Wet Bar
Feature Descriptions
Appliances: Built-In Electric Oven, Double Oven, Cooktop, Gas Range, Dishwasher, Disposal, Refrigerator, Stainless Steel Appliance(s), Water Purifier
Association Amenities: Underground Utilities
Days on Site: 4
Exterior: Brick
Fencing: Back Yard
Fireplace: Den, Gas, Great Room
Flooring: Carpet, Wood, Tile
HOA Fee: 1000/ Annually
Laundry: Electric Dryer Hookup, Washer Hookup
Lot: Level
Parcel#: 094105L F 01000 00010105L
Parking: Garage Door Opener, Garage Faces Side, Circular Driveway, Driveway
Parking Notes: Garage Door Opener, Garage Faces Side, Circular Driv
Patio/Porch: Porch, Covered, Patio
Pool: In Ground
Security: Smoke Detector(s)
Sewer: Septic Tank
Swimming Pool: Yes
Topography: Level
Utilities: Electricity Available, Natural Gas Available, Water Available
Water: Public
Room Sizes
Bedroom 1: 20x16
Bedroom 2: 15x13
Bedroom 3: 16x14
Bedroom 4: 18x12
Den: 16x12
Recreation Room: 17x15
Dining Room: 16x13
Kitchen: 21x15
Living Room: 18x17
Other Room: 14x12
Other Room 2: 9x9
Local Schools
High School: Independence High School
Middle School: Legacy Middle School
Elementary School: Oak View Elementary School
Listed By / Shown By
Listed By
Agency Name: Onward Real Estate
Agency Phone: 6152345180
Shown By
Agent Name: Alexa Smith
Agent Phone:
Agency Title: Franklin Realty Inc.

Estimate Your Payment
Estimated Payment
$ 13,239.12 per month $12,262.12 Principal & Interest $393.67 Property Tax $583.33 Homeowner's Insurance
2125 Summer Hill Cir | MLS# 3633223
This single family home located at 2125 Summer Hill Cir , Franklin, TN 37064 is currently listed for sale with an asking price of $1,999,999. This property was built in 2004 and has 4 bedrooms and 3 full and 1 partial baths with 4861 sq. ft. Summer Hill Cir is located in the Summer Hill Sec 2 subdivision. Search Summer Hill Sec 2 real estate on asmith.franklinrealty.com today.