
BEDS3
BATHS3 full 1 partial
SQUARE FEET2,680
MLS#1361641
STATUSActive
PROPERTY TYPEResidential - Single Family
SUBDIVISIONFalcon Crest
Property Description
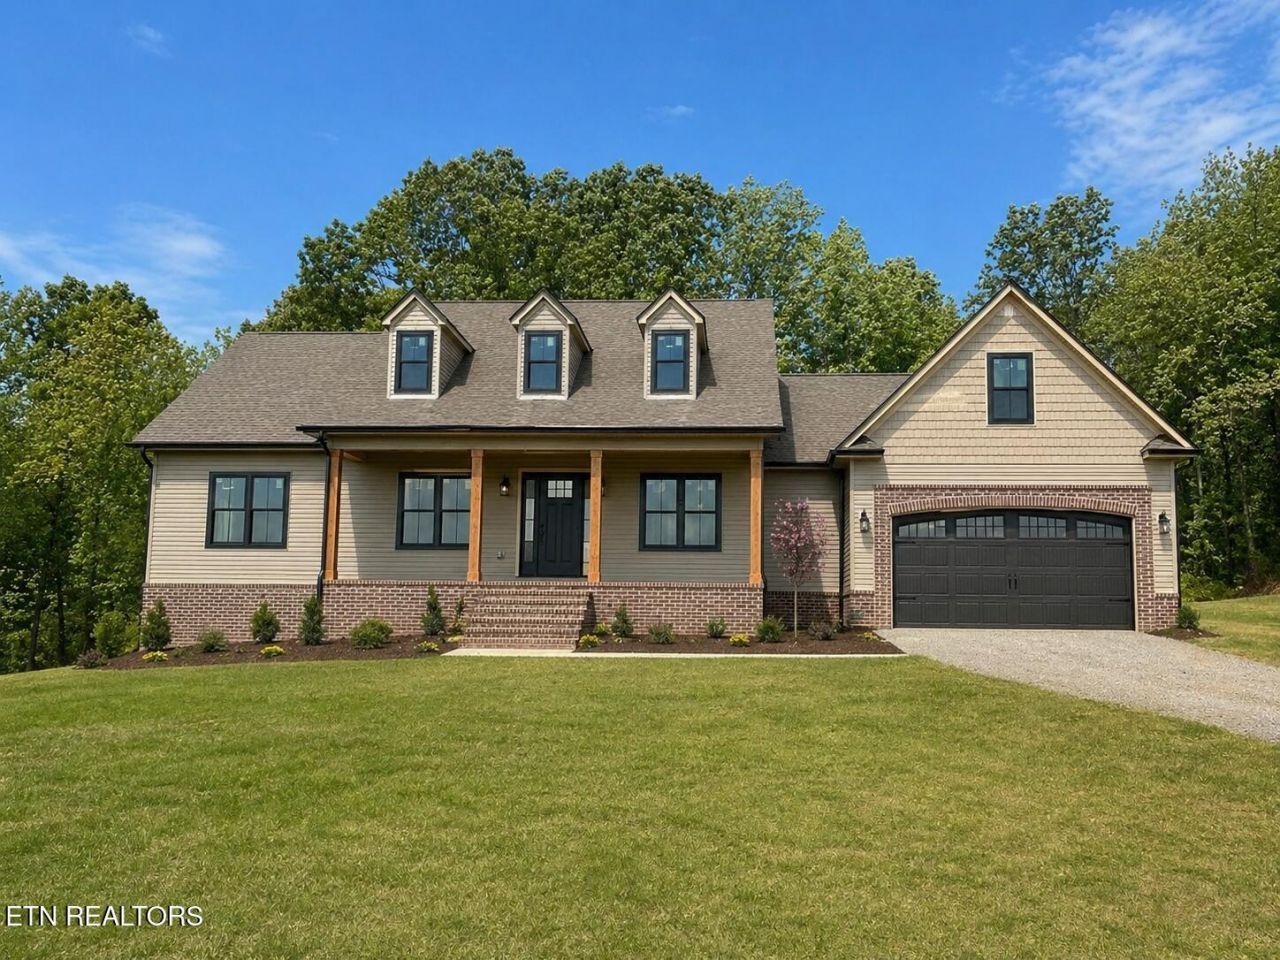
CUSTOM HOME | MAIN LEVEL LIVING | FALCON CREST - Take a look at this custom-built home in the Falcon Crest subdivision. With about 2,680 square feet, 3 bedrooms, and 3.5 baths, it lives mostly on one level, with just a bonus room upstairs. Engineered hardwood floors run through the main level, and detailed crown molding gives the whole house a finished look. The living room is built around a fireplace feature wall that makes a great spot to gather. The kitchen has granite countertops and plenty of room for cooking and entertaining. Upstairs, the bonus room works well as a media room, office, hobby space, or guest retreat. A conditioned crawl space adds to the quality of the build, and the attached 2-car garage gives you room for parking and storage. If you're looking for a new construction custom home with main level living in Falcon Crest, come see this one. Schedule your showing today.
Property Features
Property Type: Residential - Single Family
Cooling: Other, Central Cooling, Ceiling Fan(s)
Fireplaces: 1
Fuel Type: Electric
Garage: 2 car attached
Heating: Central, Other, Electric
Home Style: Other
Lot Size: 0.64 Acres
Amenities
Walk-In Closet(s)
Breakfast Bar
Feature Descriptions
Appliances: Dishwasher, Microwave, Range, Other
Exterior: Vinyl Siding, Block, Other
Fireplace: Other
Flooring: Other, Carpet, Tile
Lot: Other
Lot Dimensions: 140x200x140x200
Parcel #: 014F B 012.00
Parking: Garage Door Opener, Attached
Sewer: Septic Tank
Special View Info: Mountain View
SQFT Total: 2680
View: Mountain View
Water: Public
Local Schools
High School: Walker Valley
Middle School: Ocoee
Elementary School: Charleston
Listed By / Shown By
Listed By
Agency Name: Richardson Group
Shown By
Agent Name: Alexa Smith
Agent Phone:
Agency Title: Franklin Realty Inc.

Estimate Your Payment
Estimated Payment
$ 3,853.64 per month $3,678.64 Principal & Interest $0.00 Property Tax (data not provided by mls) $175.00 Homeowner's Insurance
212 NW Soaring Way Drive | MLS# 1361641
This single family home located at 212 NW Soaring Way Drive, Cleveland, TN 37312 is currently listed for sale with an asking price of $600,000. This property has 3 bedrooms and 3 full and 1 partial baths with 2680 sq. ft. NW Soaring Way Drive is located in the Falcon Crest subdivision. Search Falcon Crest real estate on asmith.franklinrealty.com today.