
BEDS3
BATHS2 full
SQUARE FEET1,900
MLS#3632635
STATUSUnder Contract - Showing
PROPERTY TYPEResidential - Single Family
SUBDIVISIONRoyal Oaks Sec 1
Property Description
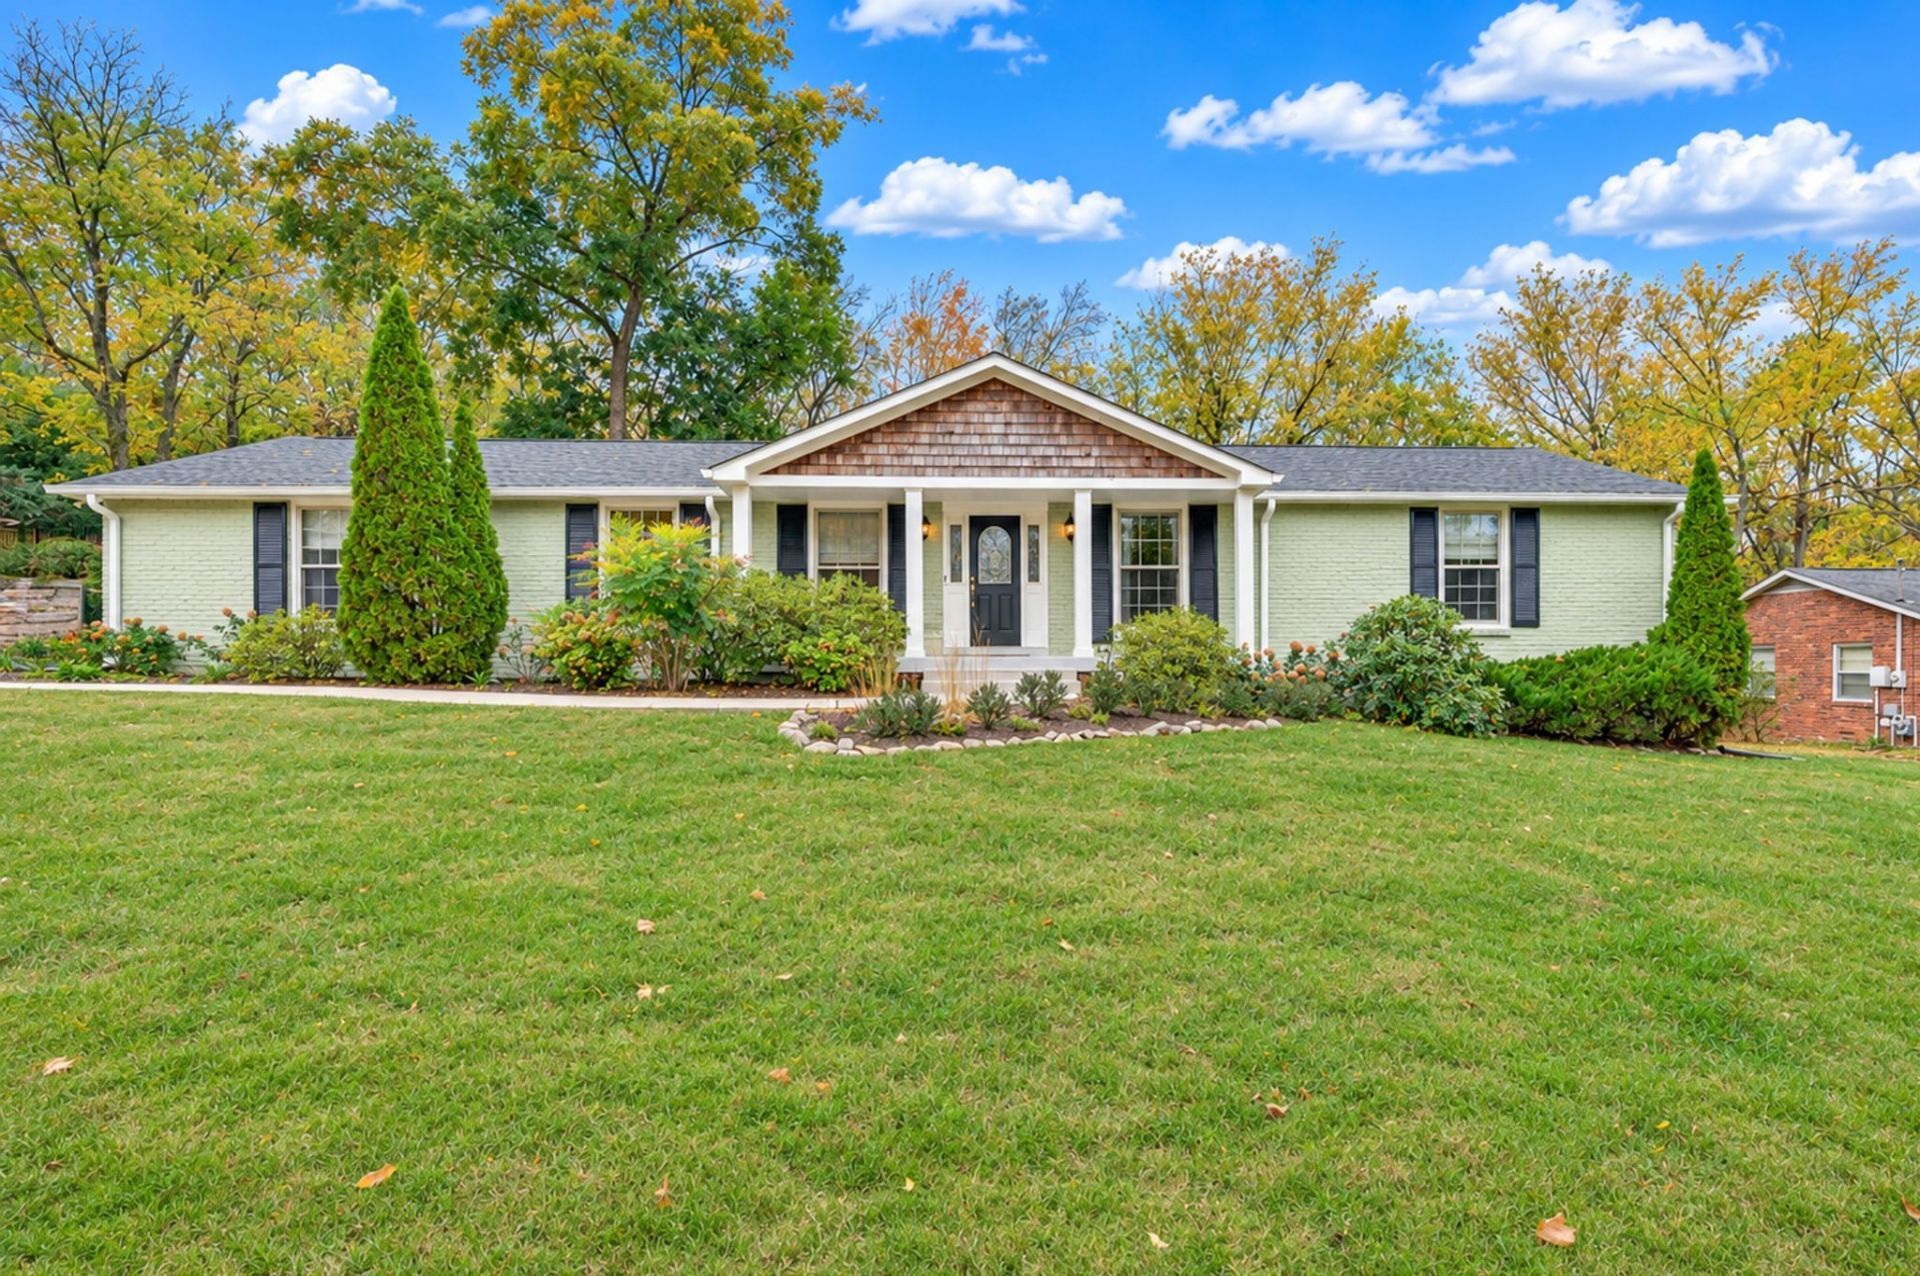
Welcome home to this beautifully updated Franklin retreat, where timeless charm, thoughtful improvements, and exceptional outdoor living come together. Only minutes to 65 and downtown Franklin, you have an intown getaway minutes to all of Franklin and Nashvilles hotspots. Inside, enjoy refinished hardwood floors, fresh interior paint, updated bathrooms, new light fixtures, and new tile flooring in the family room. The kitchen features new Viking appliances, bringing quality and style to the heart of the home. The extensive improvements continue outdoors, where the backyard has been transformed into a private setting for relaxing and entertaining. Enjoy a 16' x 40' heated in-ground fiberglass pool, complemented by an outdoor kitchen and fire feature, creating an inviting space for gatherings throughout the seasons. Additional improvements include a new roof, whole-house water filtration system, new aluminum fencing, mature trees along the fence line, professionally refreshed front and backyard landscaping, a paved driveway, and more! This property offers the rare opportunity to enjoy an extensively improved home with the comfort and convenience of Franklin living. A wonderful place to call home, inside and out!
Property Features
Property Type: Residential - Single Family
Basement: Crawl Space, None
Cooling: Central Air, Electric
Fireplaces: 1
Heating: Central, Natural Gas
Home Style: Ranch
Lot Size: 0.48 Acres
Roof Type: Shingle
Stories: 1.0
Taxes: $3,098
Year Built: 1970
Feature Descriptions
Appliances: Cooktop, Gas Range, Refrigerator, Stainless Steel Appliance(s)
Days on Site: 6
Exterior: Brick
Fencing: Back Yard
Flooring: Wood, Tile
Lot Dimensions: 125 X 175
Parcel#: 094079G A 01800 00009079G
Parking: Driveway
Parking Notes: Driveway
Patio/Porch: Porch, Covered, Patio
Pool: In Ground
Sewer: Public Sewer
Swimming Pool: Yes
Utilities: Electricity Available, Natural Gas Available, Water Available
Water: Public
Room Sizes
Bedroom 1: 13x12
Bedroom 2: 11x11
Bedroom 3: 13x11
Recreation Room: 18x15
Dining Room: 11x11
Kitchen: 13x11
Living Room: 24x15
Other Room: 7x8
Local Schools
High School: Centennial High School
Middle School: Freedom Intermediate
Elementary School: Liberty Elementary
Listed By / Shown By
Listed By
Agency Name: Fridrich & Clark Realty
Agency Phone: 6153274800
Shown By
Agent Name: Alexa Smith
Agent Phone:
Agency Title: Franklin Realty Inc.

Estimate Your Payment
Estimated Payment
$ 5,364.23 per month $4,874.19 Principal & Interest $258.17 Property Tax $231.88 Homeowner's Insurance
212 London Ln | MLS# 3632635
This single family home located at 212 London Ln, Franklin, TN 37067 is currently listed for sale with an asking price of $795,000. This property was built in 1970 and has 3 bedrooms and 2 full baths with 1900 sq. ft. London Ln is located in the Royal Oaks Sec 1 subdivision. Search Royal Oaks Sec 1 real estate on asmith.franklinrealty.com today.