
BEDS3
BATHS1 full
SQUARE FEET1,142
MLS#3633164
STATUSActive
PROPERTY TYPEResidential - Single Family
SUBDIVISIONYarbrough/Woodland
Property Description
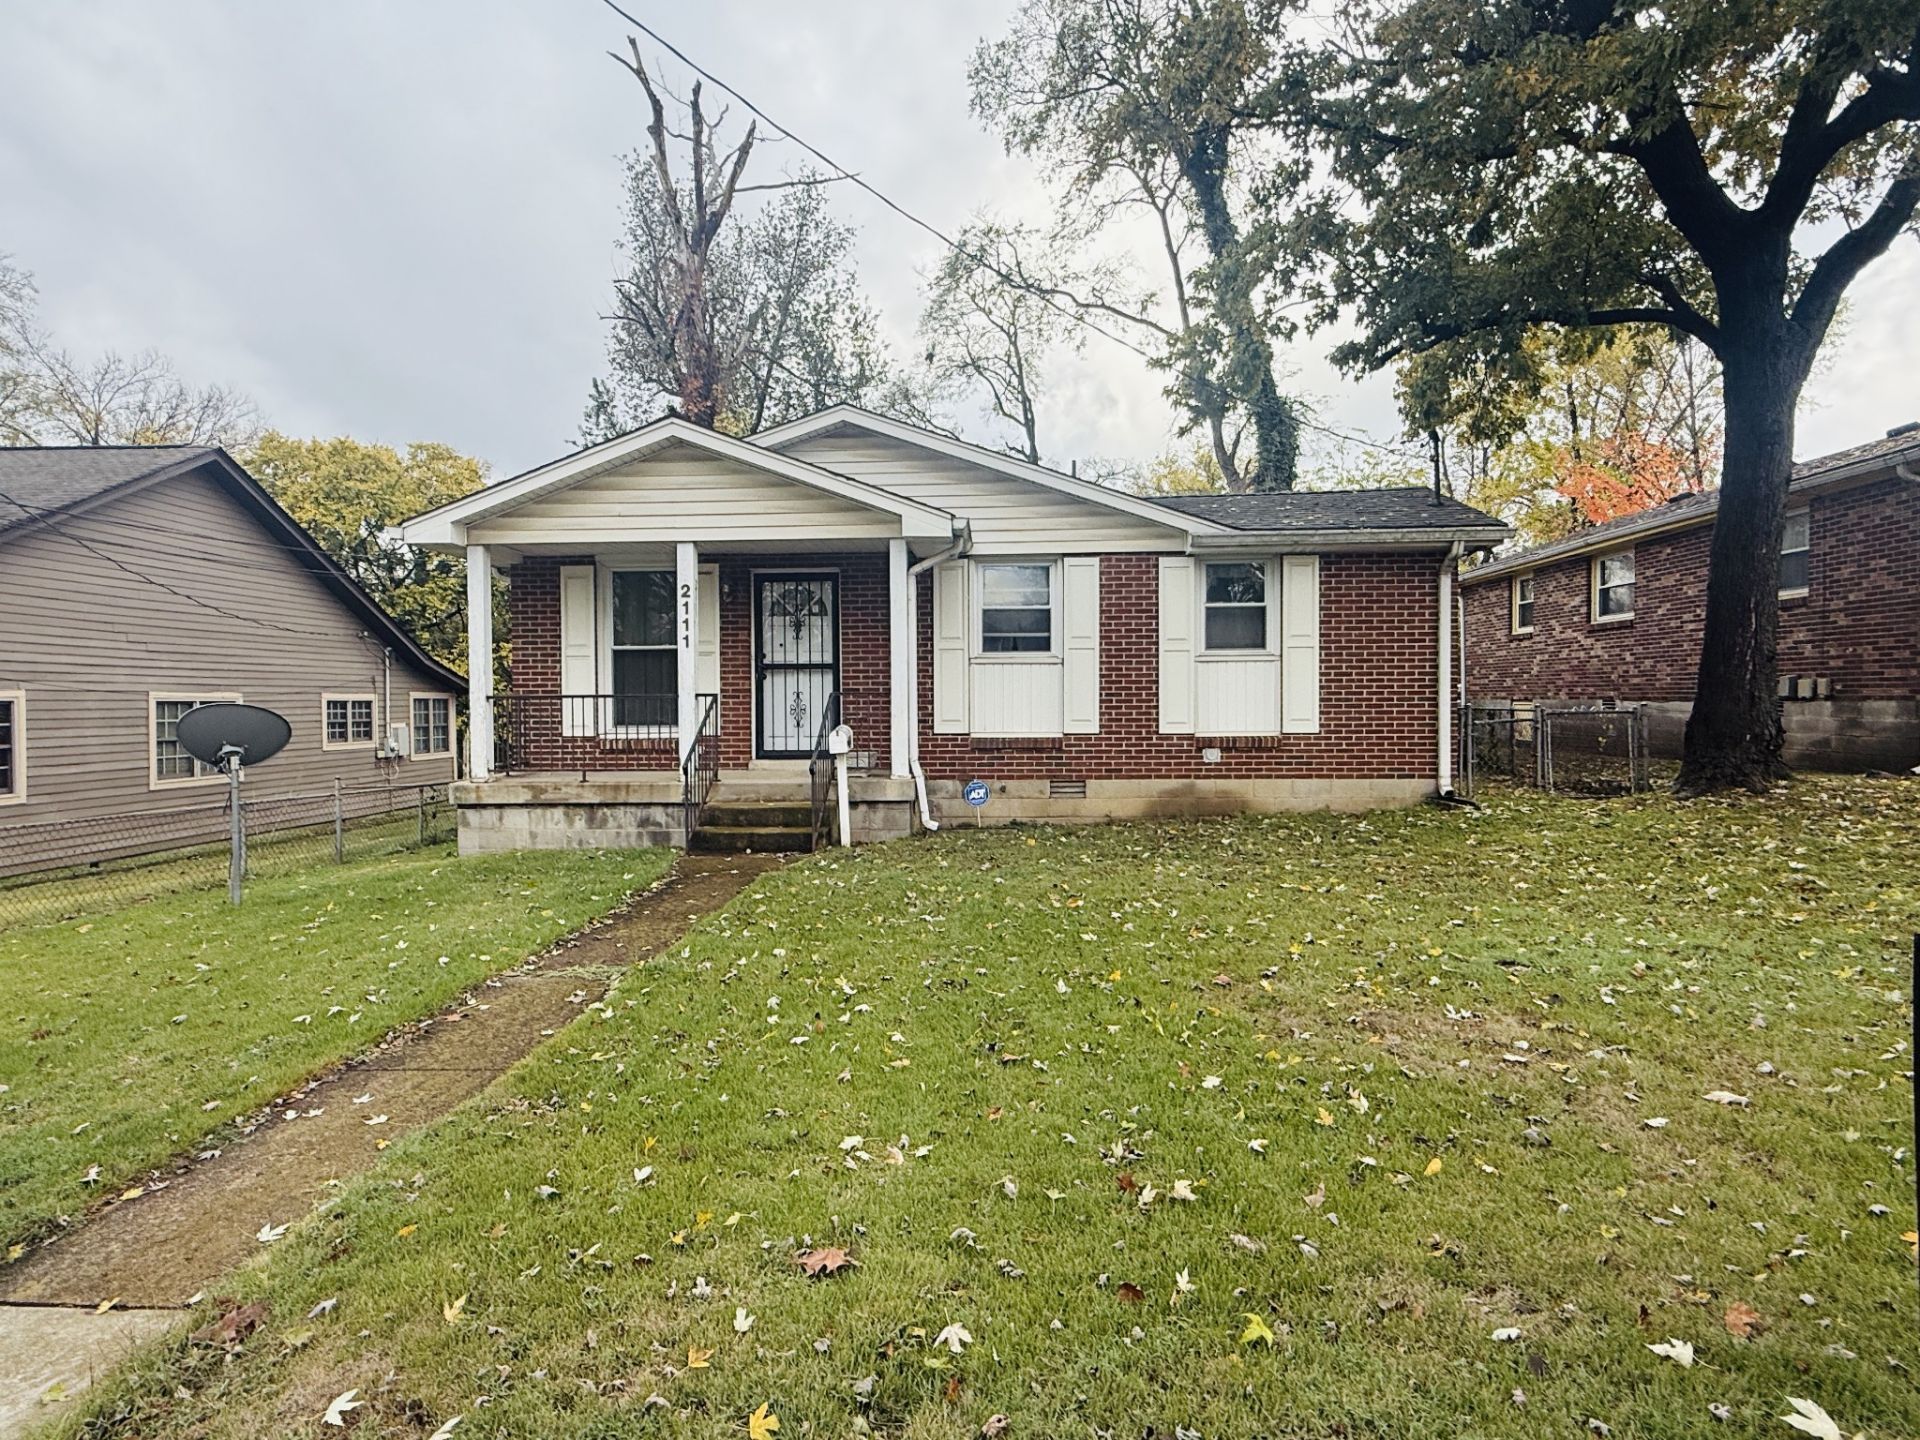
Discover the opportunity to make this home your own in one of Nashville's most sought-after in-town locations. Nestled within a historic district, this property offers the rare combination of neighborhood character, an exceptional location, and the opportunity to create something truly special.This 3-bedroom, 1-bath home offers approximately 1,142 square feet of living space with original hardwood floors on a generous 8,276-square-foot lot. The property is ready for a buyer with vision and is being offered with the understanding that it needs some TLC-creating an exciting opportunity to renovate, refresh, and personalize the home to your own style and tasteLocation is the luxury here. Enjoy being just minutes from an impressive collection of Nashville's favorite restaurants, coffee shops, boutiques, entertainment, parks, and everyday conveniences. Nearby destinations include 8th Avenue, Melrose, Wedgewood-Houston, 12 South, Belmont, Vanderbilt, Music Row, and Downtown Nashville. Local favorites and amenities are close at hand, making it easy to enjoy the best of Nashville without sacrificing the charm of an established neighborhood.Bring your vision, your design ideas, and your renovation plans and unlock the possibilities this property has to offer!
Property Features
Property Type: Residential - Single Family
Basement: Crawl Space
Cooling: Central Air, Electric
Heating: Central, Electric
Lot Size: 0.19 Acres
Stories: 1.0
Taxes: $4,225
Year Built: 1970
Feature Descriptions
Appliances: None
Days on Site: 4
Exterior: Brick
Flooring: Wood, Vinyl
Laundry: Electric Dryer Hookup, Washer Hookup
Lot Dimensions: 50 X 168
Parcel#: 10510033200
Security: Security System, Smoke Detector(s)
Sewer: Public Sewer
Utilities: Electricity Available, Water Available
Water: Public
Room Sizes
Bedroom 1: 11x10
Bedroom 2: 12x12
Bedroom 3: 12x10
Dining Room: 12x9
Kitchen: 12x9
Living Room: 18x14
Other Room: 9x3
Local Schools
High School: Hillsboro Comp High School
Middle School: John Trotwood Moore Middle
Elementary School: Glendale Elementary
Listed By / Shown By
Listed By
Agency Name: Jones & Partners Realty
Agency Phone: 6159463874
Shown By
Agent Name: Alexa Smith
Agent Phone:
Agency Title: Franklin Realty Inc.

Estimate Your Payment
Estimated Payment
$ 3,659.79 per month $3,157.50 Principal & Interest $352.08 Property Tax $150.21 Homeowner's Insurance
2111 Lindell Ave | MLS# 3633164
This single family home located at 2111 Lindell Ave, Nashville, TN 37204 is currently listed for sale with an asking price of $515,000. This property was built in 1970 and has 3 bedrooms and 1 full baths with 1142 sq. ft. Lindell Ave is located in the Yarbrough/Woodland subdivision. Search Yarbrough/Woodland real estate on asmith.franklinrealty.com today.