
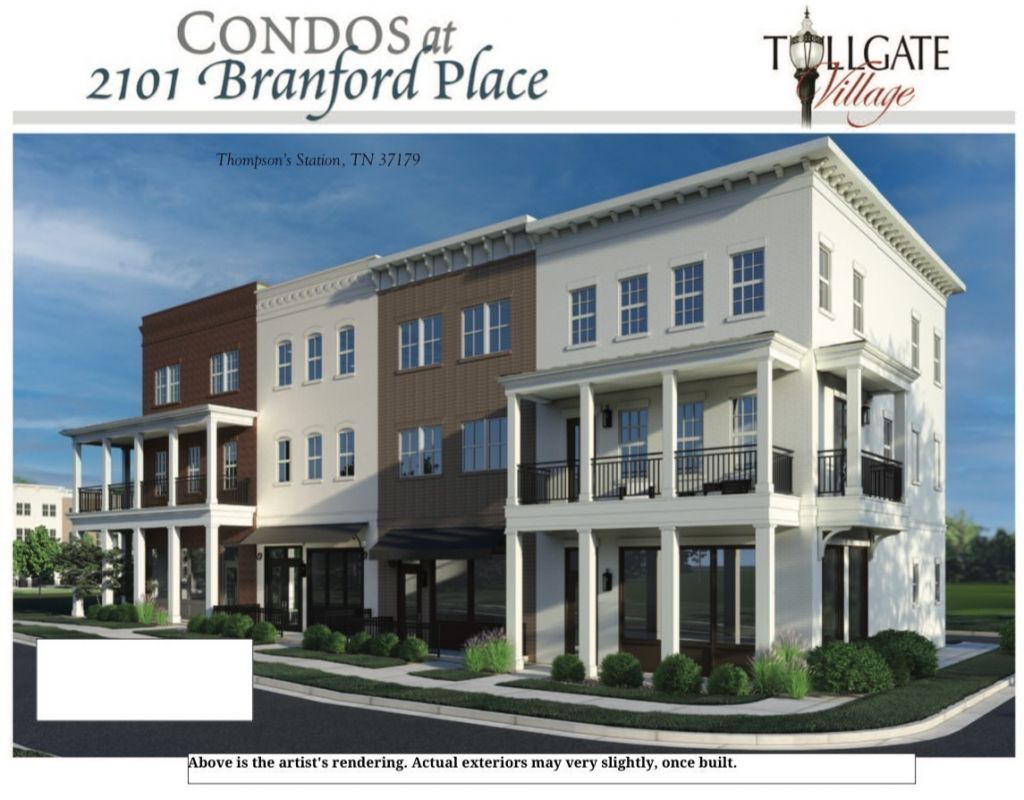
BEDS2
BATHS2 full 1 partial
SQUARE FEET1,795
MLS#3634050
STATUSActive
PROPERTY TYPEResidential - Townhouse
SUBDIVISIONTollgate Village
Property Description
NEW CONSTRUCTION - CAN CLOSE IN 30 DAYS OR LESS! ASK ABOUT SELLER INCENTIVES FOR CLOSING COSTS, RATE BUYDOWNS OR UPGRADES! This beautiful Highland II two-level loft condo offers 1,795 sq. ft. of thoughtfully designed living space. Enjoy an open-concept floor plan featuring a gourmet kitchen with spacious island, dining area and inviting great room. Step outside to your impressive second-story deck, perfect for relaxing or entertaining. Upstairs, two spacious bedrooms each feature a private en-suite bath, plus a convenient main-level half bath. HOA includes 1-gig internet through United Communications! Tollgate Village offers all in walking distance to restaurants, coffee shops, beauty and fitness, medical offices and so much more! Downtown Franklin and Cool Springs Galleria Mall are approximately 15 minutes away! Experience modern living in a charming, walkable community with shopping, dining and entertainment just minutes from your doorstep!
Property Features
Property Type: Residential - Townhouse
Basement: None
Cooling: Central Air
Heating: Central
Stories: 2.0
Taxes: $2,400
Year Built: 2025
Feature Descriptions
Appliances: Electric Oven, Electric Range, Dishwasher, Microwave
Days on Site: 2
Exterior: Brick
Flooring: Carpet, Laminate, Tile
HOA Fee: 305/ Monthly
Lot: Level
Parcel#: 094132H Q 01300C00704132H
Patio/Porch: Deck
Sewer: Public Sewer
Topography: Level
Utilities: Water Available
Water: Public
Room Sizes
Bedroom 1: 11x35
Bedroom 2: 11x23
Dining Room: 13x12
Kitchen: 15x15
Living Room: 18x12
Local Schools
High School: Independence High School
Middle School: Legacy Middle School
Elementary School: Winstead Elementary School
Listed By / Shown By
Listed By
Agency Name: Regent Realty
Agency Phone: 6153339000
Shown By
Agent Name: Alexa Smith
Agent Phone:
Agency Title: Franklin Realty Inc.

Estimate Your Payment
Estimated Payment
$ 3,089.58 per month $2,758.36 Principal & Interest $200.00 Property Tax $131.22 Homeowner's Insurance
2101 Branford Pl, Unit 203 | MLS# 3634050
This townhouse located at 2101 Branford Pl, Unit 203, Thompsons Station, TN 37179 is currently listed for sale with an asking price of $449,900. This property was built in 2025 and has 2 bedrooms and 2 full and 1 partial baths with 1795 sq. ft. Branford Pl, Unit 203 is located in the Tollgate Village subdivision. Search Tollgate Village real estate on asmith.franklinrealty.com today.