
BEDS2
BATHS2 full
SQUARE FEET1,073
MLS#3633794
STATUSActive
PROPERTY TYPEResidential - Condominium
SUBDIVISIONBrooke Castle
Property Description
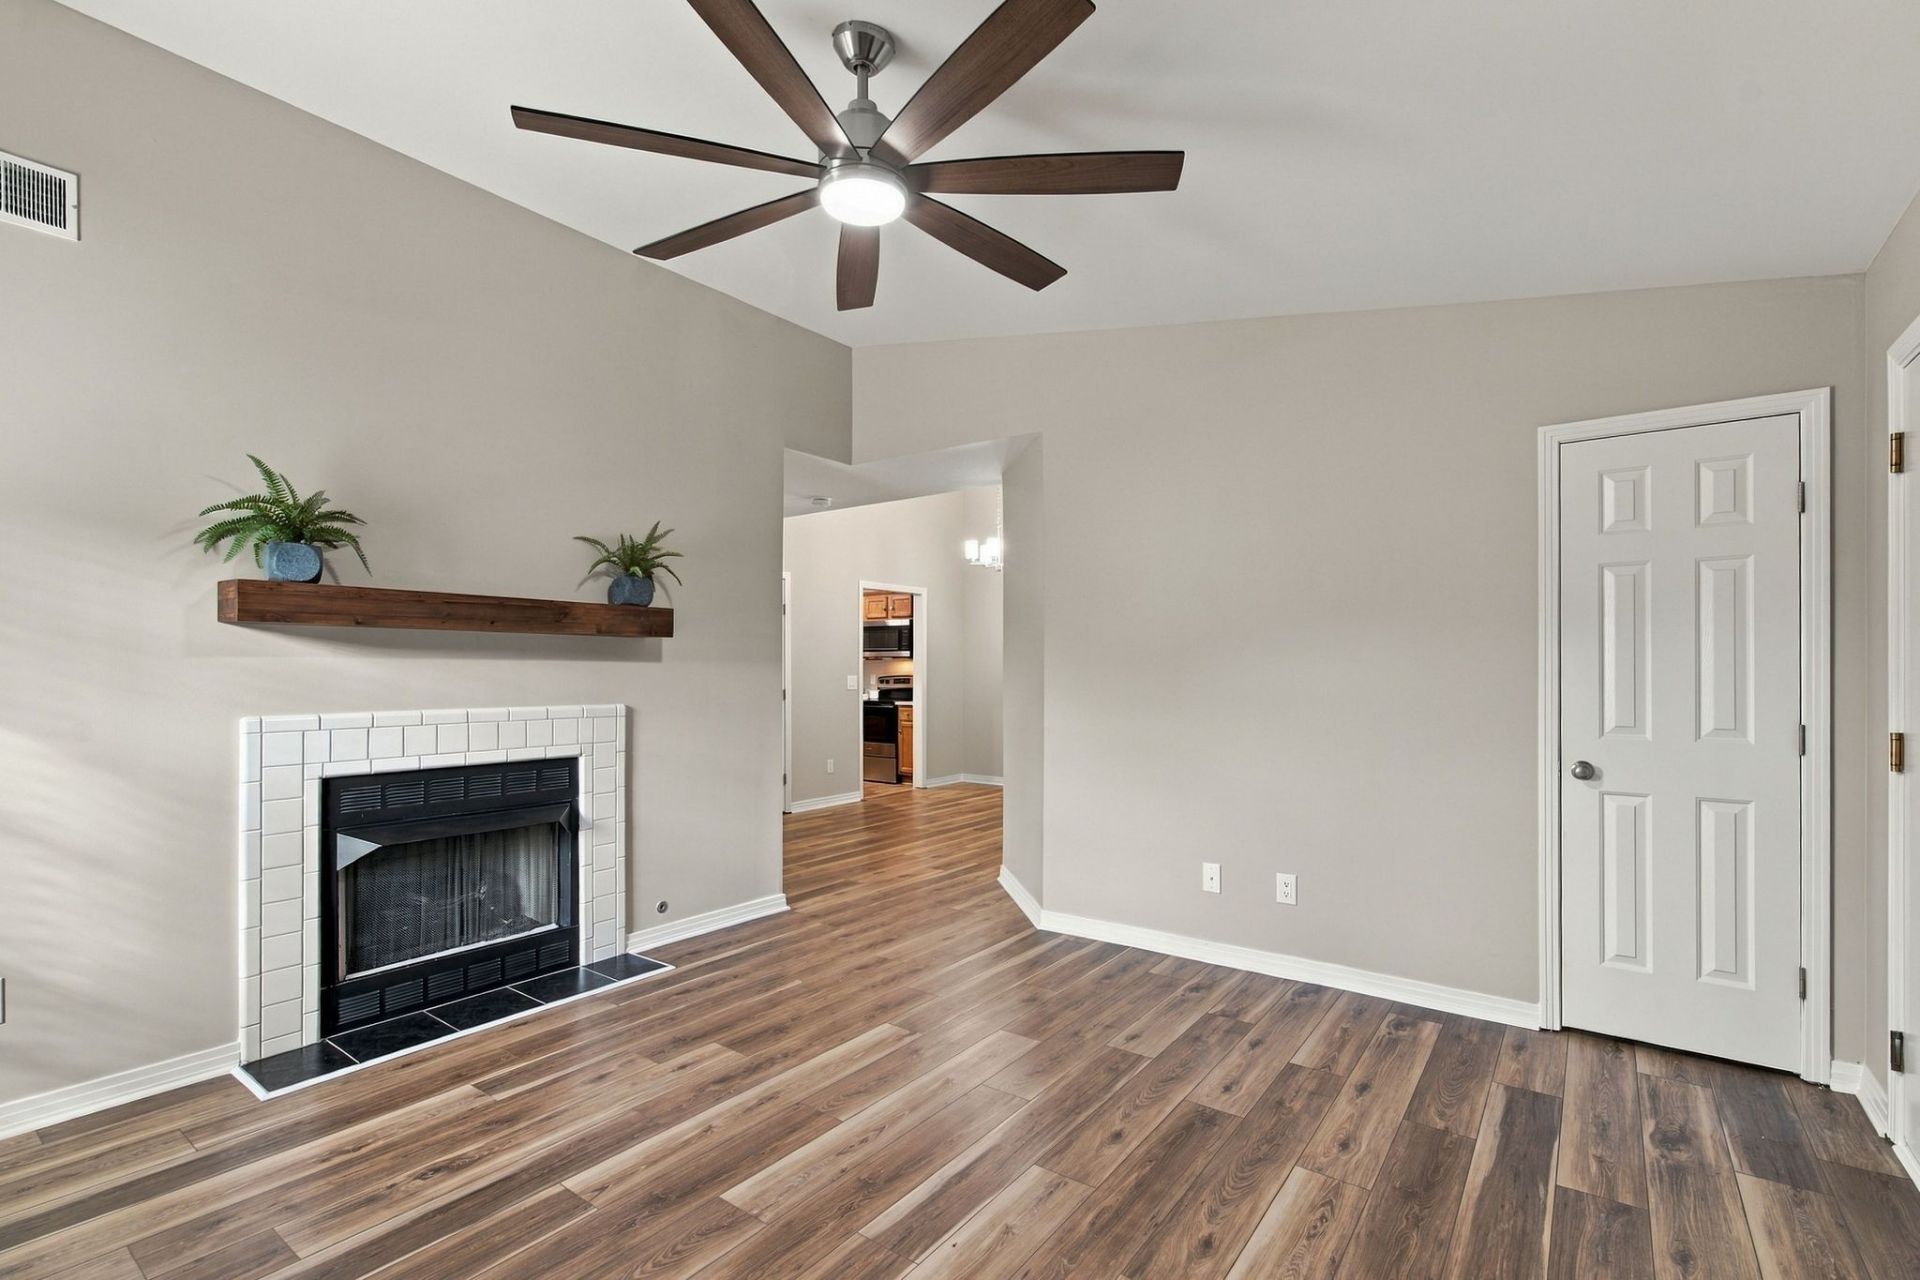
One Level (Renovated upstairs unit), 2 Bedrooms & 2 Full Baths, Conveniently located just 13 miles from Downtown Nashville. Large Living Room with High Ceilings, Fireplace with Gas Logs and Mantle***Kitchen with Pantry and all New Stainless Steel Kitchens Appliances and Deep Stainless Sink***All Brand New Luxury Laminate Flooring and Plush New Carpet in both Bedrooms*** All New Light Fixtures and Ceiling Fans, Outlets, Switches, Door Handles, Hinges, Knobs, Toilets, Sinks, Faucets, Counter Tops, Storm Doors*** Ceilings and Walls all Freshly Painted*** Large deck with Big Storage Room***Minutes from Shopping, including Publix, Walmart and Walgreens.
Property Features
Property Type: Residential - Condominium
Basement: None
Cooling: Ceiling Fan(s), Central Air, Electric
Fireplaces: 1
Heating: Central, Natural Gas
Lot Size: 0.02 Acres
Stories: 1.0
Taxes: $1,609
Year Built: 2000
Amenities
Air Filter
Ceiling Fan(s)
High Ceilings
Pantry
Walk-In Closet(s)
High Speed Internet
Balcony
Feature Descriptions
Appliances: Oven, Cooktop, Electric Range, Dishwasher, Freezer, Ice Maker, Microwave, Refrigerator, Stainless Steel Appliance(s)
Days on Site: 3
Exterior: Brick, Vinyl Siding
Fireplace: Gas
Flooring: Carpet, Luxury Vinyl
HOA Fee: 170/ Monthly
Laundry: Electric Dryer Hookup, Washer Hookup
Other Equipment: Air Purifier
Parcel#: 075080A11000CO
Patio/Porch: Deck
Security: Smoke Detector(s)
Sewer: Public Sewer
Utilities: Electricity Available, Natural Gas Available, Water Available, Cable Connected
Water: Public
Room Sizes
Bedroom 1: 14x13
Bedroom 2: 11x11
Dining Room: 10x10
Kitchen: 10x8
Living Room: 14x14
Local Schools
High School: McGavock Comp High School
Middle School: DuPont Hadley Middle
Elementary School: Tulip Grove Elementary
Listed By / Shown By
Listed By
Agency Name: Cottage Realty
Agency Phone: 6157736099
Shown By
Agent Name: Alexa Smith
Agent Phone:
Agency Title: Franklin Realty Inc.

Estimate Your Payment
Estimated Payment
$ 1,482.21 per month $1,286.91 Principal & Interest $134.08 Property Tax $61.22 Homeowner's Insurance
209 Brooke Castle Dr | MLS# 3633794
This condo located at 209 Brooke Castle Dr , Hermitage, TN 37076 is currently listed for sale with an asking price of $209,900. This property was built in 2000 and has 2 bedrooms and 2 full baths with 1073 sq. ft. Brooke Castle Dr is located in the Brooke Castle subdivision. Search Brooke Castle real estate on asmith.franklinrealty.com today.