
BEDS3
BATHS3 full
SQUARE FEET3,260
MLS#712488
STATUSActive
PROPERTY TYPEResidential - Single Family
SUBDIVISIONRiverview Est
Property Description
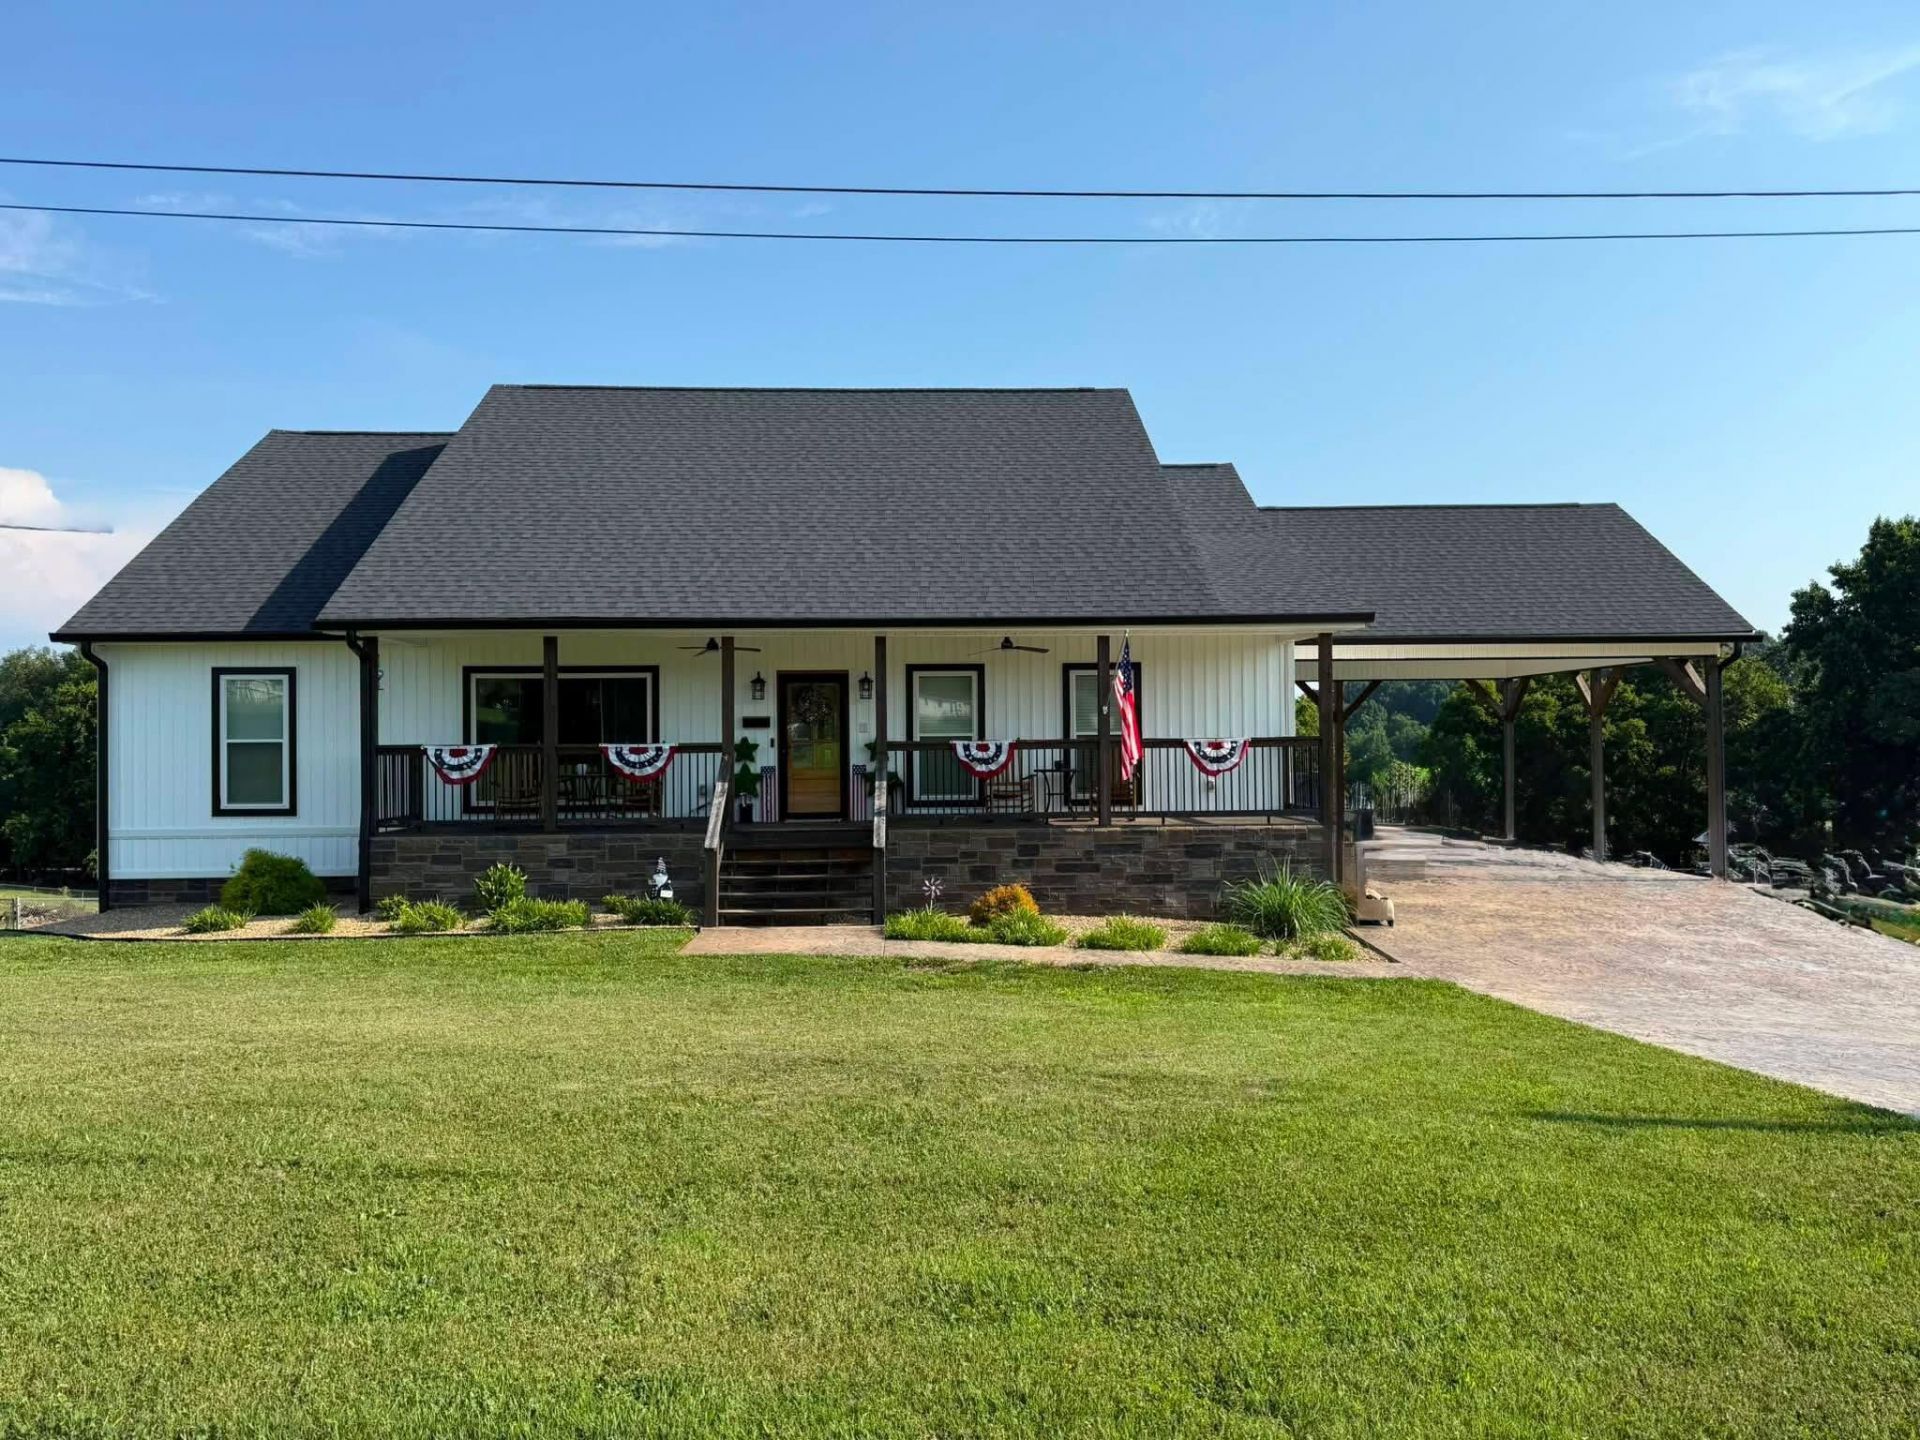
Beautiful home with upgrades where they're needed most. Completely finished walk out basement with garage, two large storage rooms, extra room with large walk-in closet for office space or could be a 4th bedroom. Bathroom and a large open family room with dry bar and refrigerator. 1 inch spray foam insulation in all exterior walls with fiberglass insulation over top. Vinyl board and batten siding. Certain Teed architectural shingles. Stamped concrete driveway and front sidewalk. Main level is 3 bedroom and 2 bathrooms with open floor plan and commercial kitchen with Z line and GE profile appliance in electric and natural gas. Large island with quartz top. Large master bedroom with walk in closet and on suite bathroom.
Property Features
Property Type: Residential - Single Family
Basement: Yes
Cooling: Central Air, Gas, ENERGY STAR Qualified Equipment, Ex
Fireplaces: 2
Garage: 1 car attached
Heating: Central, Natural Gas, Heat Pump, Fireplace(s), Electri
Lot Size: 0.82 Acres
Roof Type: Shingle
Year Built: 2023
Feature Descriptions
Appliances: Convection Oven, Tankless Water Heater, Range Hood, Refrigerator, Microwave, Gas Water Heater, Gas Range, Dishwasher
Basement/Foundation: Block, Storage Space, Full, Finished
Days on Site: 4
Exterior: Board & Batten Siding, Vinyl Siding, Stone, Concr
Exterior: Rain Gutters
Fireplace: Basement, Living Room, Gas Log
Flooring: Luxury Vinyl
Gas: JCCUD
HOA Y/N: No
Interior: Cathedral Ceiling(s), Walk-In Closet(s), Stone Counters, Recessed Lighting, Pantry, Open Floorplan, Kitchen Island, High Speed Internet, High Ceilings, Eat-in Kitchen, Double Vanity, Dry Bar, Ceiling Fan(s)
Laundry: Electric Dryer Hookup, Main Level, Laundry Room
Lot: Cleared, Views, Paved
Lot Dimensions: 125x261
Parcel #: 057K C 02600 000
Pool: Above Ground
Porch/Patio/Deck: Covered, Rear Porch, Porch, Patio, Front Porch, Deck
Rooms Total: 14
Sewer: Septic Tank
Water: Public
Windows: Bay Window(s), Tilt Windows, Vinyl Frames, Insulated Windows
Local Schools
High School: Cocke
Elementary School: Bridgeport K-8
Listed By / Shown By
Listed By
Agency Name: Goddard Real Estate & Auction
Agency Phone: (423) 623-5055
Shown By
Agent Name: Alexa Smith
Agent Phone:
Agency Title: Franklin Realty Inc.

Estimate Your Payment
Estimated Payment
$ 4,174.13 per month $3,984.58 Principal & Interest $0.00 Property Tax (data not provided by mls) $189.55 Homeowner's Insurance
208 Riviera Drive | MLS# 712488
This single family home located at 208 Riviera Drive, Newport, TN 37821 is currently listed for sale with an asking price of $649,900. This property was built in 2023 and has 3 bedrooms and 3 full baths with 3260 sq. ft. Riviera Drive is located in the Riverview Est subdivision. Search Riverview Est real estate on asmith.franklinrealty.com today.