
BEDS5
BATHS3 full 1 partial
SQUARE FEET4,788
MLS#3633168
STATUSActive
PROPERTY TYPEResidential - Single Family
SUBDIVISIONSturbridge Pointe Sec 1
Property Description
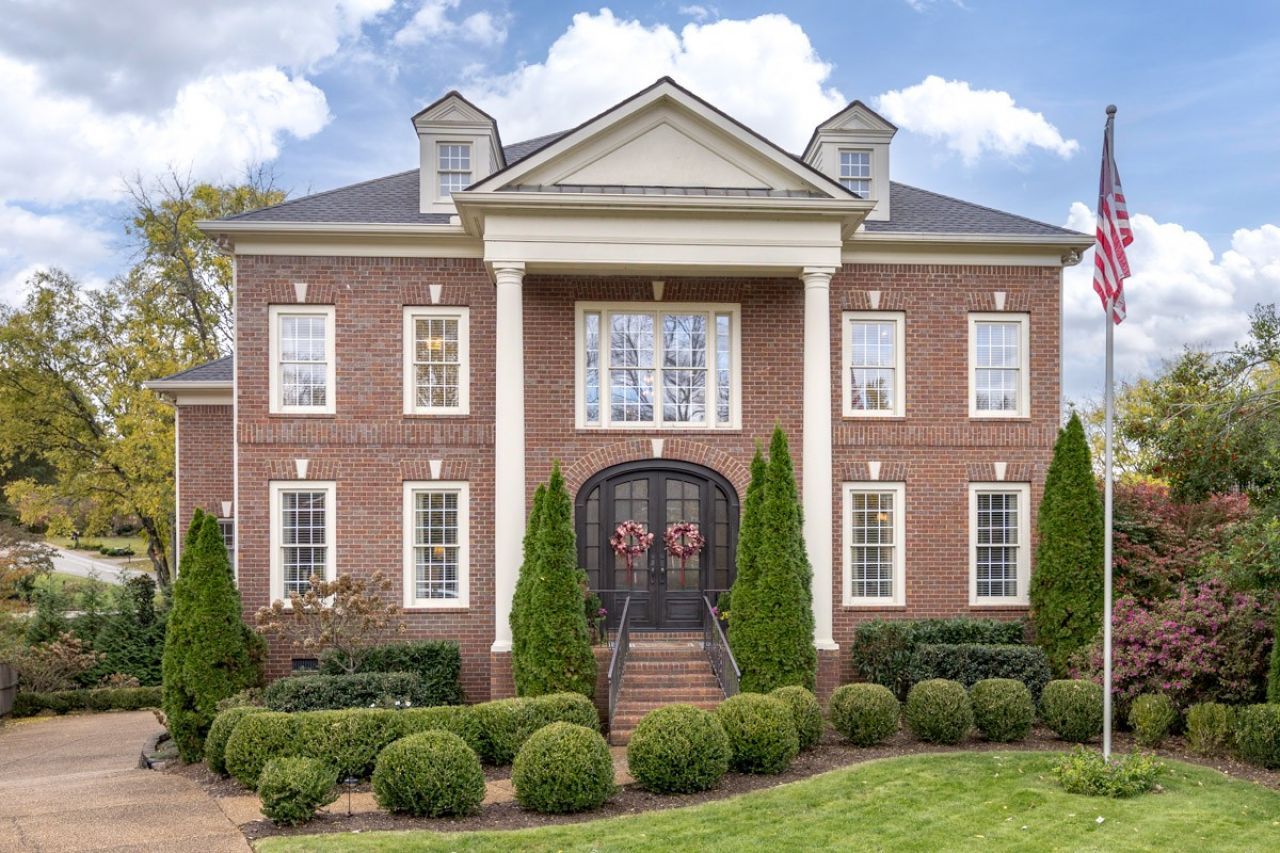
Rare opportunity to own in this prestigious community. Walkable to Historic Downtown Franklin & Pinkerton Park. Step into this stately all brick home w majestic front door, foyer, lush landscaping & private setting w ample green space. This home offers an open floor plan, high ceilings, new lighting, beautiful hardwood flooring, lots of windows w tons of natural light. It has a great flow & boasts of extraordinary crown molding. The spacious dining room accommodates a large family comfortably & showcases elevated molding, attached sconces & conveniently adjoins a handsome butler's pantry. The sitting area can double as music room, den or library. The generous but cozy great room w a FP & kitchen pair beautifully, making this plan an entertainer's delight. The kitchen features a magnificent island, gorgeous marble countertops, endless cabinetry, tile backsplash, pot filler & SS appliances to include refrigerator, microwave, double ovens, cooktop & dishwasher. The breakfast nook is nice & bright & overlooks the fabulous backyard. The powder room has been updated w a beautiful marble vanity. The huge primary bedroom ensuite located on the main floor is so inviting w all the natural light & the fabulous newly renovated bathroom. It boasts of marble countertops, double vanities, make up area, floor to ceiling tile shower w custom glass door, soaking tub, beautiful chandelier & an impressive walk-in closet. Upstairs features 4 sizeable bedrooms, all w walk-in closets. A jack-n-jill bath connects 2 of them. Both upstairs bathrooms have been handsomely renovated within the last 3 years. Also located on the second level is the bonus room(making it the third living space) along w the office, boasting of French doors & laundry room w built-in cabinets, shelving & a sink. Central vac on both levels. Enormous storage area on the 3rd floor. Backyard is truly an oasis w the covered deck, nice patio & private backyard. The cute little playhouse conveys. Minutes from The Factory.
Property Features
Property Type: Residential - Single Family
Basement: Yes
Basement: Partial, Unfinished
Cooling: Central Air, Dual, Electric
Fireplaces: 1
Garage: 3
Heating: Central, Dual, Natural Gas
Home Style: Traditional
Lot Size: 0.29 Acres
Stories: 2.0
Taxes: $5,852
Year Built: 1999
Amenities
Air Filter
Built-in Features
Ceiling Fan(s)
Central Vacuum
Entrance Foyer
Extra Closets
High Ceilings
Open Floorplan
Pantry
Redecorated
Walk-In Closet(s)
High Speed Internet
Kitchen Island
Feature Descriptions
Appliances: Double Oven, Cooktop, Dishwasher, Disposal, Microwave, Refrigerator, Stainless Steel Appliance(s)
Association Amenities: Trail(s)
Days on Site: 4
Exterior: Brick
Fencing: Partial
Fireplace: Great Room
Flooring: Carpet, Wood, Tile
HOA Fee: 600/ Annually
Laundry: Electric Dryer Hookup, Washer Hookup
Lot: Cul-De-Sac, Level, Private
Lot Dimensions: 65 X 132
Other Equipment: Air Purifier
Parcel#: 094078E H 00800 00009078E
Parking: Garage Door Opener, Garage Faces Side, Aggregate
Parking Notes: Garage Door Opener, Garage Faces Side, Aggregate
Patio/Porch: Deck, Covered, Porch
Security: Carbon Monoxide Detector(s), Security System, Smoke Detector(s)
Sewer: Public Sewer
Topography: Cul-De-Sac, Level, Private
Utilities: Electricity Available, Natural Gas Available, Water Available
Water: Public
Room Sizes
Bedroom 1: 17x18
Bedroom 2: 13x16
Bedroom 3: 13x16
Bedroom 4: 13x17
Den: 13x16
Recreation Room: 19x21
Dining Room: 13x16
Hobby Room: 10x13
Kitchen: 13x17
Living Room: 16x20
Other Room: 14x20
Other Room 2: 10x16
Local Schools
High School: Centennial High School
Middle School: Freedom Middle School
Elementary School: Franklin Elementary
Listed By / Shown By
Listed By
Agency Name: Benchmark Realty, LLC
Agency Phone: 6153711544
Shown By
Agent Name: Alexa Smith
Agent Phone:
Agency Title: Franklin Realty Inc.

Estimate Your Payment
Estimated Payment
$ 11,721.02 per month $10,723.22 Principal & Interest $487.67 Property Tax $510.13 Homeowner's Insurance
205 Asheboro Pl | MLS# 3633168
This single family home located at 205 Asheboro Pl , Franklin, TN 37064 is currently listed for sale with an asking price of $1,749,000. This property was built in 1999 and has 5 bedrooms and 3 full and 1 partial baths with 4788 sq. ft. Asheboro Pl is located in the Sturbridge Pointe Sec 1 subdivision. Search Sturbridge Pointe Sec 1 real estate on asmith.franklinrealty.com today.