
BEDS4
BATHS4 full 2 partial
SQUARE FEET3,605
MLS#3632571
STATUSActive
PROPERTY TYPEResidential - Single Family
SUBDIVISIONW L B Lawrence
Property Description
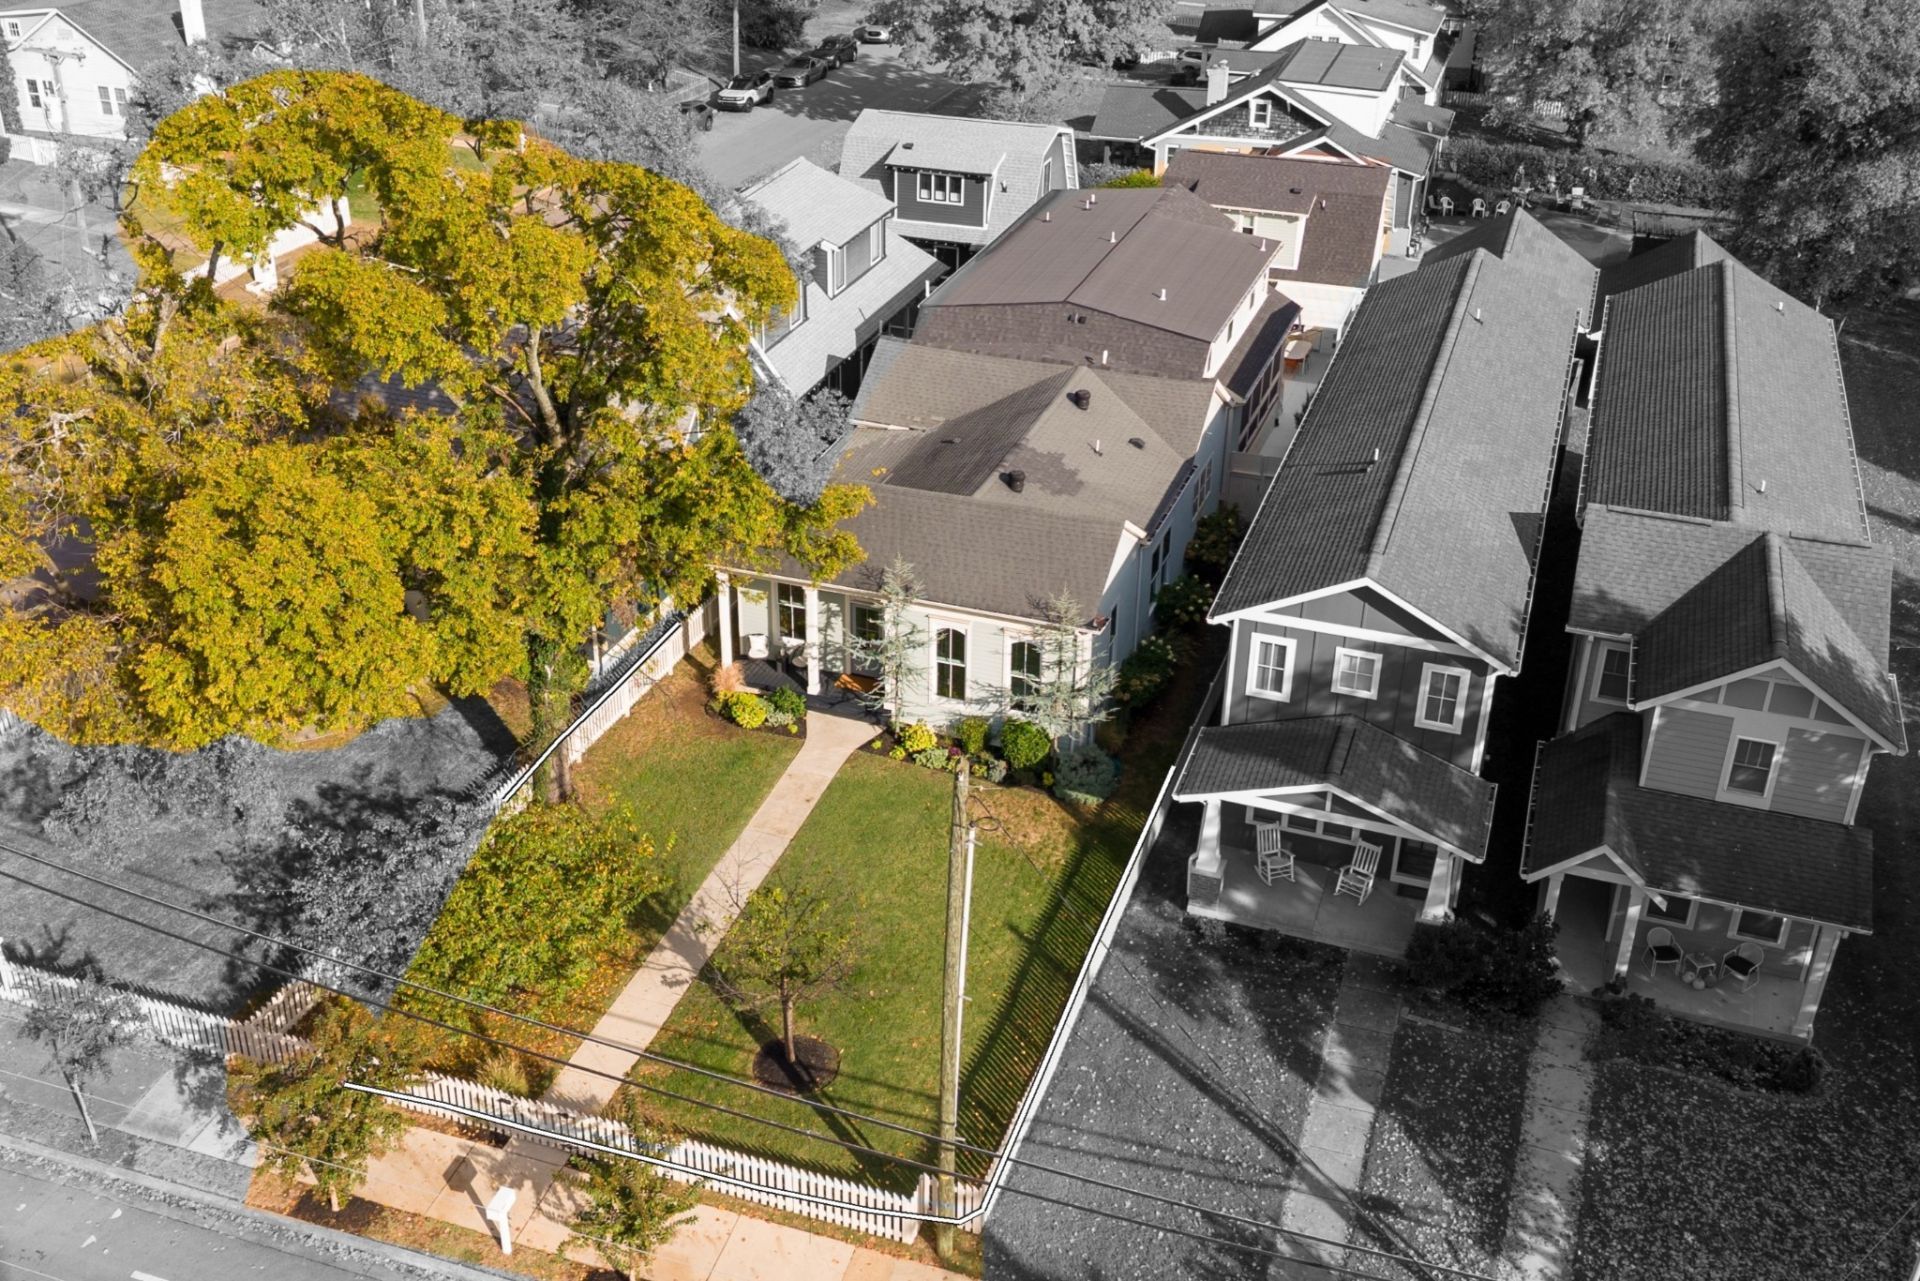
Behind the white picket fence on 10th Avenue South, 4 bedrooms, 4 full baths and 2 powder rooms unfold within the main home, while a private guest house adds 1 bedroom, 1 full bath, kitchen and laundry. A covered porch offers a familiar welcome. Open the door, and the surprise begins: white oak floors, soaring ceilings and rooms that unfold beyond what the street suggests. A guest suite waits to the right, its private bath wrapped in deep blue tile. To the left, glass French doors open to a window-lined office. Drop your bags at the mudroom bench and follow the hall to dinner, where open shelving connects the dining room to the great room. Daylight pours in; a gas fireplace invites you to stay. Across the room, someone is cooking, but nobody is missing the conversation. An oversized quartz island anchors a kitchen with Bertazzoni appliances, warm wood cabinetry below and white above. A butler's pantry handles the extras; the breakfast nook invites one more cup. A powder room is close at hand. Slip down the private rear hall to the main-level primary suite. 3 windows frame the pool. A fitted closet, double vanity, soaking tub and expansive tiled shower turn day's end into a slower ritual. Laundry is close by. Upstairs, a curved hallway leads to 2 bedrooms with private baths, a second laundry and a 5th bedroom doubling as a movie room or a gym. Open the screened porch's oversized barn doors. The courtyard takes over: a heated saltwater pool with an automatic cover, dinner beneath a louvered pergola, a Blackstone outdoor kitchen and wet bar. Let the soundtrack play, bring down the projection screen, or practice a few putts along the side of the house. The evening can take its time. Beyond the water, the private-entry guest house waits above the 2-car garage. Rebuilt to the studs in 2020, the main home pairs its easy character with renewed systems. Leave the cars behind for coffee, shops and dinner in 12 South. Come home through the gate, and let the house unfold again.
Property Features
Property Type: Residential - Single Family
Basement: Yes
Basement: Partial
Cooling: Central Air
Fireplaces: 1
Garage: 2
Heating: Central
Lot Size: 0.20 Acres
Roof Type: Shingle
Stories: 2.0
Taxes: $15,564
Year Built: 1880
Amenities
Bookcases
Built-in Features
Ceiling Fan(s)
High Ceilings
In-Law Floorplan
Open Floorplan
Pantry
Kitchen Island
Gas Grill
Smart Lock(s)
Feature Descriptions
Appliances: Gas Oven, Gas Range, Dishwasher, Disposal, Dryer, Refrigerator, Stainless Steel Appliance(s), Washer
Days on Site: 5
Exterior: Frame
Fencing: Full
Fireplace: Gas, Living Room
Flooring: Wood, Tile
Lot: Level
Lot Dimensions: 45 X 200
Parcel#: 10509041200
Parking: Garage Door Opener, Alley Access
Parking Notes: Garage Door Opener, Alley Access
Patio/Porch: Deck, Covered, Porch
Pool: In Ground
Security: Carbon Monoxide Detector(s), Smoke Detector(s)
Sewer: Public Sewer
Swimming Pool: Yes
Topography: Level
Utilities: Water Available
Water: Public
Room Sizes
Bedroom 1: 18x15
Bedroom 2: 15x11
Bedroom 3: 12x15
Bedroom 4: 15x14
Recreation Room: 15x14
Dining Room: 15x16
Kitchen: 18x14
Living Room: 20x22
Other Room: 11x10
Local Schools
High School: Hillsboro Comp High School
Middle School: John Trotwood Moore Middle
Elementary School: Waverly-Belmont Elementary School
Listed By / Shown By
Listed By
Agency Name: Berkshire Hathaway HomeServices Woodmont Realty
Agency Phone: 6152923552
Shown By
Agent Name: Alexa Smith
Agent Phone:
Agency Title: Franklin Realty Inc.

Estimate Your Payment
Estimated Payment
$ 17,347.39 per month $15,321.52 Principal & Interest $1,297.00 Property Tax $728.88 Homeowner's Insurance
2020 10th Ave S | MLS# 3632571
This single family home located at 2020 10th Ave S, Nashville, TN 37204 is currently listed for sale with an asking price of $2,499,000. This property was built in 1880 and has 4 bedrooms and 4 full and 2 partial baths with 3605 sq. ft. 10th Ave S is located in the W L B Lawrence subdivision. Search W L B Lawrence real estate on asmith.franklinrealty.com today.