
BEDS3
BATHS2 full
SQUARE FEET1,664
MLS#1361035
STATUSPending
PROPERTY TYPEResidential - Single Family
SUBDIVISIONWedgewood Hills Ut 1
Property Description
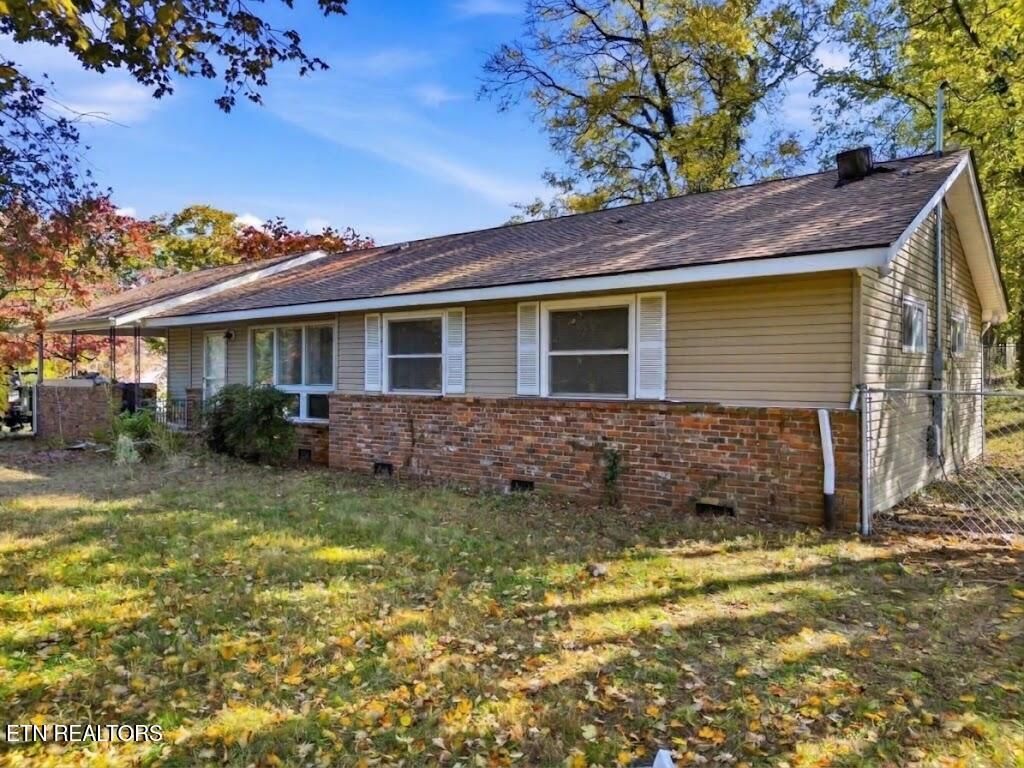
Corner-lot ranch in Wedgewood Hills with a brand-new roof (2026) and a hidden bonus: original hardwood floors under the carpet everywhere except the den. The one-level layout offers 3 bedrooms, 2 baths and approximately 1,664 sq ft on 0.46 acres, with a formal dining room, a den/study with French doors to the patio, a primary bedroom with its own bath and walk-in shower, and a laundry/utility room. Several big-ticket items are already handled. The A/C is about five years old, the range was replaced in August 2025, and the newer washer and dryer convey along with the refrigerator, dishwasher and disposal. Central heat and air, ceiling fans, and public water and sewer are in place. Outside are a carport, a concrete patio, a chain-link fenced yard and mature hardwoods that put on a great fall show. Built in 1963 and sold as-is, it's ready for fresh finishes and a new chapter, just off Kingston Pike and minutes from West Town Mall, Turkey Creek, Walker Springs Park and I-40. Buyer to verify all information, including square footage and acreage.For primary residential only, receive 1% rate reduction for 12 months when using seller's preferred lender at no cost to the buyer.
Property Features
Property Type: Residential - Single Family
Cooling: Central Cooling, Ceiling Fan(s)
Fireplaces: 1
Fuel Type: Electric, Gas
Heating: Central, Natural Gas, Electric
Home Style: Traditional
Lot Size: 0.55 Acres
Year Built: 1963
Feature Descriptions
Appliances: Dishwasher, Disposal, Dryer, Refrigerator, Self Cleaning Oven, Washer
Days on Site: 6
Exterior: Aluminum Siding, Brick
Flooring: Laminate, Carpet
Lot: Corner Lot, Irregular Lot, Level
Lot Dimensions: 155M X 154M X IRR
Parcel #: 132FB001
Parking: Carport
Security Features: Smoke Detector
Sewer: Public Sewer
Special View Info: Other
SQFT Total: 1664
View: Other
Water: Public
Local Schools
High School: Bearden
Middle School: West Valley
Elementary School: A L Lotts
Listed By / Shown By
Listed By
Agency Name: Keller Williams Realty
Shown By
Agent Name: Alexa Smith
Agent Phone:
Agency Title: Franklin Realty Inc.

Estimate Your Payment
Estimated Payment
$ 2,087.39 per month $1,992.59 Principal & Interest $0.00 Property Tax (data not provided by mls) $94.79 Homeowner's Insurance
201 Brandon Rd | MLS# 1361035
This single family home located at 201 Brandon Rd, Knoxville, TN 37922 is currently listed for sale with an asking price of $325,000. This property was built in 1963 and has 3 bedrooms and 2 full baths with 1664 sq. ft. Brandon Rd is located in the Wedgewood Hills Ut 1 subdivision. Search Wedgewood Hills Ut 1 real estate on asmith.franklinrealty.com today.