
BEDS4
BATHS3 full
SQUARE FEET1,777
MLS#3633864
STATUSActive
PROPERTY TYPERental - Single Family
SUBDIVISIONCedar Springs
Property Description
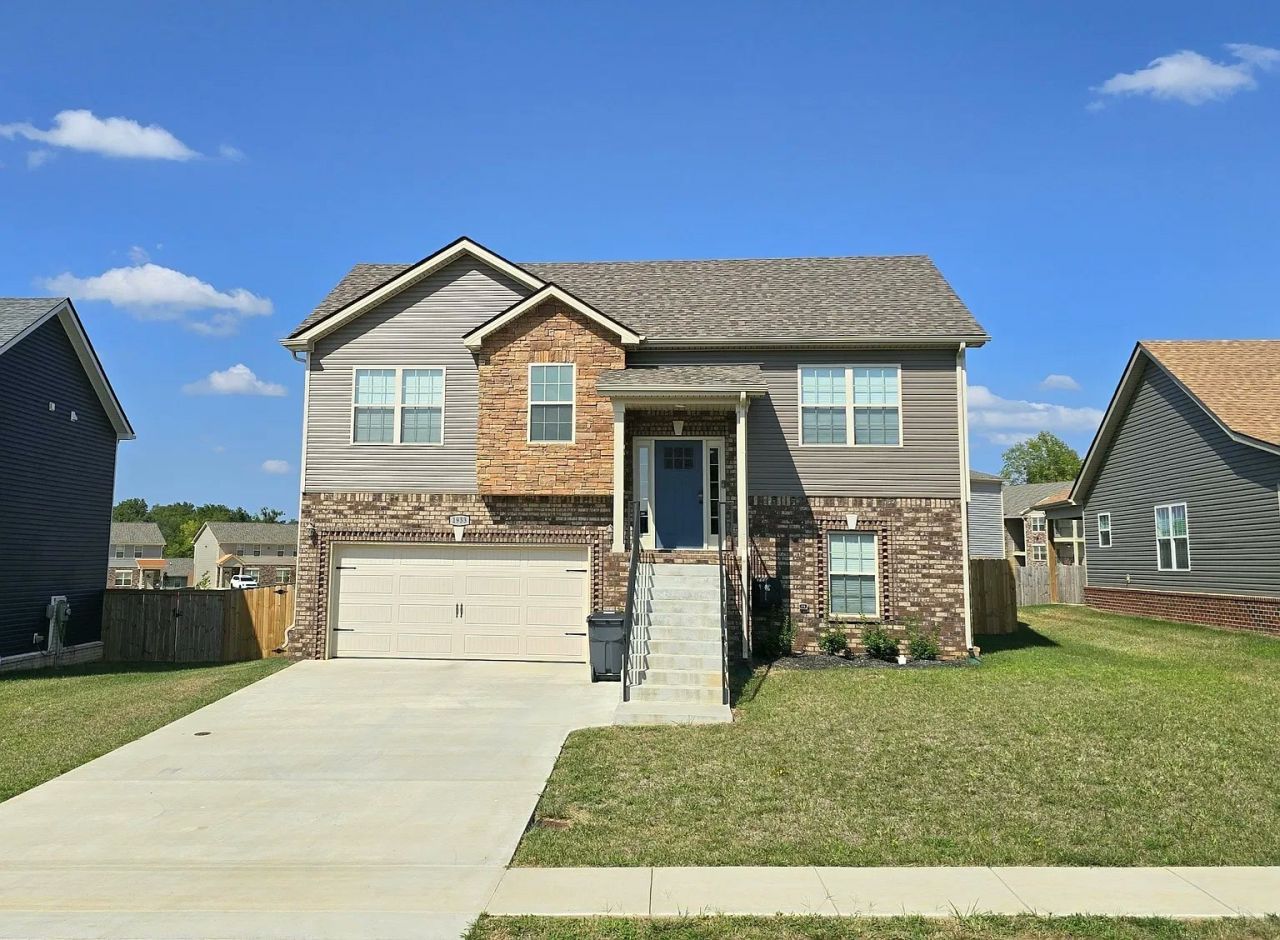
Split-foyer home built in 2022 in Cedar Springs with 4 bedrooms, 3 full baths and about 1,777 sq ft. The main level has 3 bedrooms and 2 full baths, including the primary bedroom with a private bath and walk-in closet. The finished lower level adds a fourth bedroom and a full bath. The kitchen has pull-out cabinets and organized storage. Step out to a covered back patio and deck overlooking a privacy-fenced backyard. Two-car attached garage with built-in cabinets. The neighborhood has sidewalks and underground utilities. $2,400 per month, $2,400 security deposit, 12-month lease. No cats. One dog considered case by case with owner approval: $250 non-refundable pet fee and $25 per month pet rent. Assistance animals handled as required by law.
Property Features
Property Type: Rental - Single Family
Basement: Yes
Basement: Finished, Full
Cooling: Central Air, Electric
Garage: 2 car attached
Heating: Central, Electric
Roof Type: Shingle
Stories: 2.0
Year Built: 2022
Amenities
Air Filter
Ceiling Fan(s)
Entrance Foyer
Extra Closets
Walk-In Closet(s)
High Speed Internet
Feature Descriptions
Appliances: Electric Oven, Cooktop, Dishwasher, Disposal, Ice Maker, Microwave, Refrigerator
Association Amenities: Sidewalks, Underground Utilities
Days on Site: 3
Exterior: Brick, Vinyl Siding
Fencing: Privacy
Flooring: Carpet, Tile, Vinyl
HOA Fee: 37/ Monthly
Laundry: Electric Dryer Hookup, Washer Hookup
Other Equipment: Air Purifier
Parcel#: 063018N E 05200 00002018K
Parking: Garage Door Opener, Garage Faces Front
Parking Notes: Garage Door Opener, Garage Faces Front
Patio/Porch: Deck, Covered, Porch
Pets Allowed: Call
Sewer: Public Sewer
Utilities: Electricity Available, Water Available
Water: Public
Room Sizes
Bedroom 1: 14x12
Bedroom 2: 10x10
Bedroom 3: 10x10
Bedroom 4: 10x11
Kitchen: 16x10
Living Room: 13x17
Local Schools
High School: Northeast High School
Middle School: Northeast Middle
Elementary School: Pisgah Elementary
Listed By / Shown By
Listed By
Agency Name: Recon Real Estate
Agency Phone: 9312634200
Shown By
Agent Name: Alexa Smith
Agent Phone:
Agency Title: Franklin Realty Inc.

1933 Sydney Louise Dr | MLS# 3633864
This property located at 1933 Sydney Louise Dr , Clarksville, TN 37042 is currently listed for rent with an asking price of $2,400 / Monthly. Search Clarksville real estate on asmith.franklinrealty.com today.