
BEDS3
BATHS2 full
SQUARE FEET1,526
MLS#712515
STATUSActive
PROPERTY TYPEResidential - Single Family
Property Description
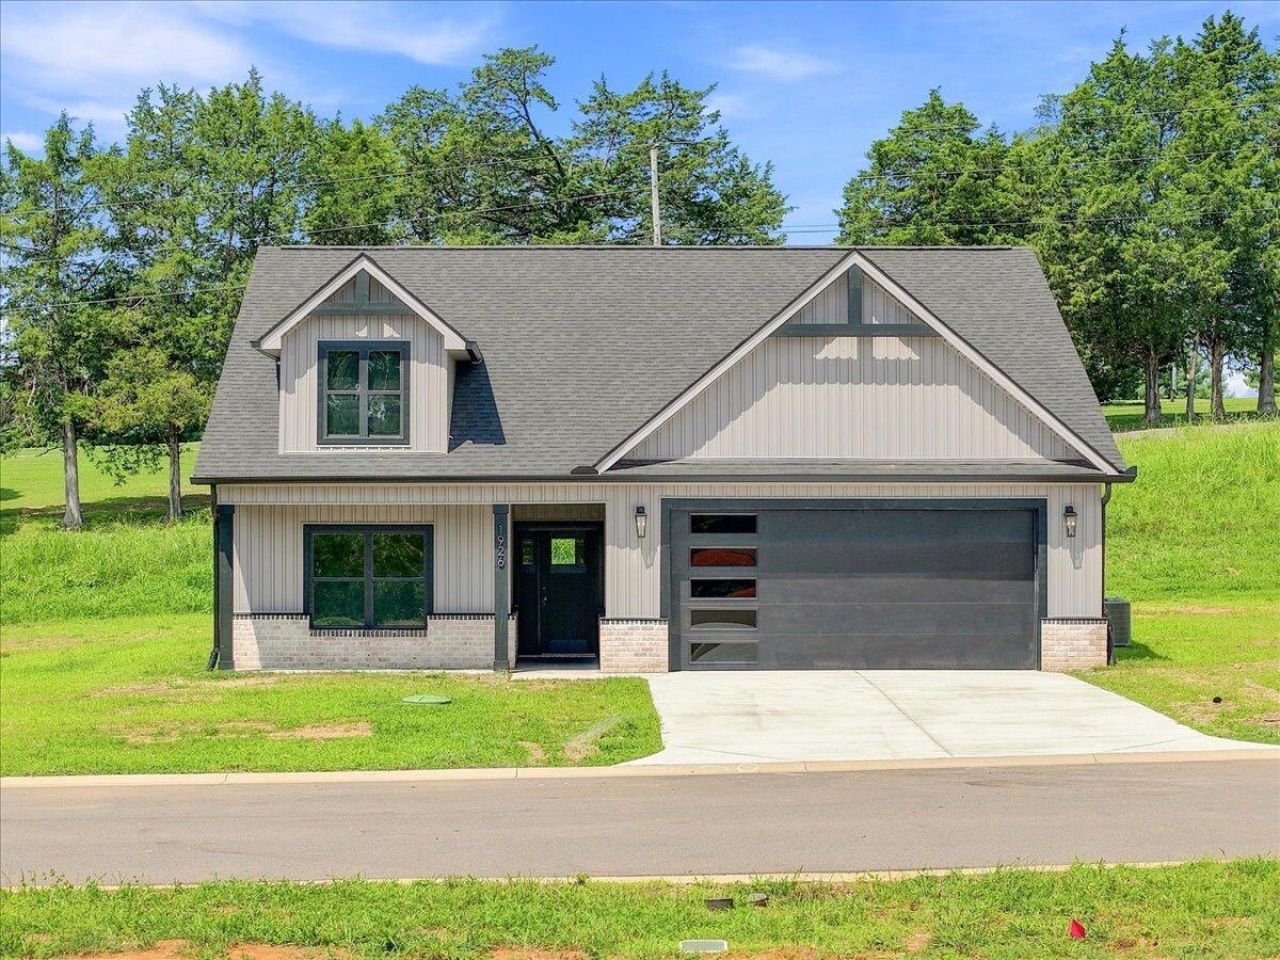
Welcome to this beautiful new construction home in Morristown! Designed with a modern, inviting feel, this home features an open-concept layout filled with natural light and stylish finishes throughout. The spacious living area is centered around a striking black fireplace with custom wood shelving, creating the perfect focal point for the space. The kitchen offers quartz countertops, light wood cabinetry, stainless steel appliances, a large island, and modern black finishes. The primary suite features a spacious bath with dual vanities, oversized mirrors, and a walk-in closet, while the 2 bedrooms and full bath provide plenty of space for family or guests. Enjoy outdoor living from the covered back patio, along with the convenience of an attached 2 car garage. Located in Wedgewood Place, right beside Valley Ridge Golf Course and approximately 10 minutes from shopping, restaurants, and everyday conveniences. With no HOA, modern finishes, and a convenient Morristown location, this new construction home is ready to welcome its first owners!
Property Features
Property Type: Residential - Single Family
Cooling: Central Air, Heat Pump, Electric, Dual, Ceiling Fan(s)
Fireplaces: 1
Garage: 2
Heating: Central, Heat Pump
Home Style: Ranch
Lot Size: 0.17 Acres
Roof Type: Shingle
Stories: 1.0
Year Built: 2026
Feature Descriptions
Appliances: Dishwasher, Microwave, Electric Water Heater, Electric Range, Electric Oven
Days on Site: 2
Exterior: Stone, Vinyl Siding
Exterior: Rain Gutters
Fireplace: Living Room
Flooring: Carpet, Tile, Luxury Vinyl
HOA Y/N: No
Interior: Breakfast Bar, Walk-In Closet(s), Soaking Tub, Recessed Lighting, Open Floorplan, Eat-in Kitchen, Double Vanity, Ceiling Fan(s)
Laundry: Main Level
Lot: Level
Lot Dimensions: 65 x 115
Parcel #: 041N G 028.00
Porch/Patio/Deck: Front Porch, Patio
Rooms Total: 2
Sewer: Public Sewer
Water: Public
Windows: Double Pane Windows, Tilt Windows, Vinyl Frames
Listed By / Shown By
Listed By
Agency Name: Castle & Associates Real Estate
Agency Phone: (423) 307-5128
Shown By
Agent Name: Alexa Smith
Agent Phone:
Agency Title: Franklin Realty Inc.

Estimate Your Payment
Estimated Payment
$ 2,549.18 per month $2,433.42 Principal & Interest $0.00 Property Tax (data not provided by mls) $115.76 Homeowner's Insurance
1926 Links Boulevard | MLS# 712515
This single family home located at 1926 Links Boulevard, Morristown, TN 37813 is currently listed for sale with an asking price of $396,900. This property was built in 2026 and has 3 bedrooms and 2 full baths with 1526 sq. ft. Search Morristown real estate on asmith.franklinrealty.com today.