
BEDS1
BATHS1 full
SQUARE FEET701
MLS#3633738
STATUSActive
PROPERTY TYPEResidential - Condominium
SUBDIVISIONChelsea
Property Description
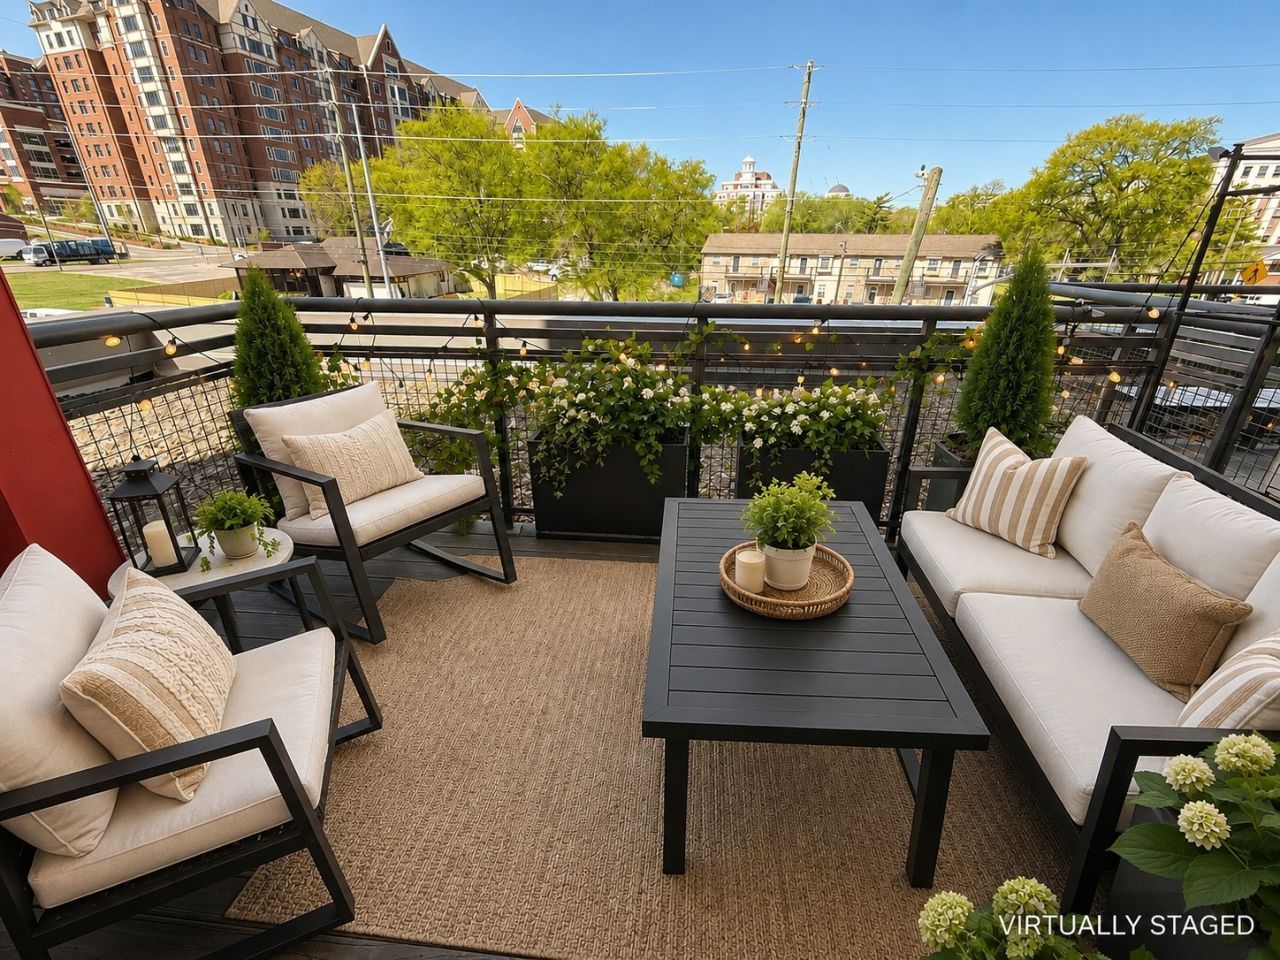
Discover the best of Nashville living at The Chelsea! This inviting second-floor corner residence is one of a limited number featuring a private balcony overlooking 12th Avenue South. Enjoy abundant natural light, inviting views, and the convenience of easy walk-up access. Offering approximately 701 square feet, featuring an open floor plan, a spacious bedroom with room for a sitting area, generous closet space, stainless steel appliances, quartz countertops, and an oversized bathroom with excellent storage. The 72-square-foot private balcony extends the living space outdoors-perfect for morning coffee or unwinding at the end of the day. Freshly painted and move-in ready, the residence also includes a dedicated 8' x 5' private storage unit, secure garage parking, and an in-unit washer and dryer. Just steps from the heart of 12 South, enjoy an exceptional walkable lifestyle surrounded by some of Nashville's favorite restaurants, coffee shops, bakeries, and boutiques. The Chelsea offers an impressive collection of amenities, including secure fob-controlled entry and elevators, gated garage parking, a fitness center, rooftop sky lounge and sundeck, package room, recording/music room, bike storage, dog wash station, welcoming lobby, and outdoor grilling and picnic area. No short-term rentals permitted.
Property Features
Property Type: Residential - Condominium
Basement: None
Cooling: Central Air
Garage: 1
Heating: Central
Lot Size: 0.02 Acres
Stories: 5.0
Taxes: $2,409
Year Built: 2016
Amenities
Ceiling Fan(s)
Smart Thermostat
Walk-In Closet(s)
High Speed Internet
Balcony
Feature Descriptions
Appliances: Electric Oven, Dishwasher, Disposal, Dryer, Ice Maker, Microwave, Refrigerator, Stainless Steel Appliance(s), Washer
Association Amenities: Fitness Center
Days on Site: 3
Exterior: ICFs (Insulated Concrete Forms)
Flooring: Concrete, Luxury Vinyl
HOA Fee: 256/ Monthly
Laundry: Electric Dryer Hookup, Washer Hookup
Parcel#: 105091H01600CO
Parking: Assigned
Parking Notes: Assigned
Security: Carbon Monoxide Detector(s), Fire Alarm, Fire Sprinkler System, Security Gate, Smoke Detector(s)
Sewer: Public Sewer
Utilities: Water Available, Cable Connected
Water: Public
Room Sizes
Bedroom 1: 9x19
Living Room: 12x15
Local Schools
High School: Hillsboro Comp High School
Middle School: John Trotwood Moore Middle
Elementary School: Waverly-Belmont Elementary School
Listed By / Shown By
Listed By
Agency Name: LPT Realty LLC
Agency Phone: 8773662213
Shown By
Agent Name: Alexa Smith
Agent Phone:
Agency Title: Franklin Realty Inc.

Estimate Your Payment
Estimated Payment
$ 2,442.28 per month $2,139.74 Principal & Interest $200.75 Property Tax $101.79 Homeowner's Insurance
1900 12th Ave S , Unit 215 | MLS# 3633738
This condo located at 1900 12th Ave S , Unit 215, Nashville, TN 37203 is currently listed for sale with an asking price of $349,000. This property was built in 2016 and has 1 bedrooms and 1 full baths with 701 sq. ft. 12th Ave S , Unit 215 is located in the Chelsea subdivision. Search Chelsea real estate on asmith.franklinrealty.com today.