
BEDS2
BATHS1 full
SQUARE FEET862
MLS#3633128
STATUSActive
PROPERTY TYPEResidential - Condominium
SUBDIVISIONChelsea
Property Description
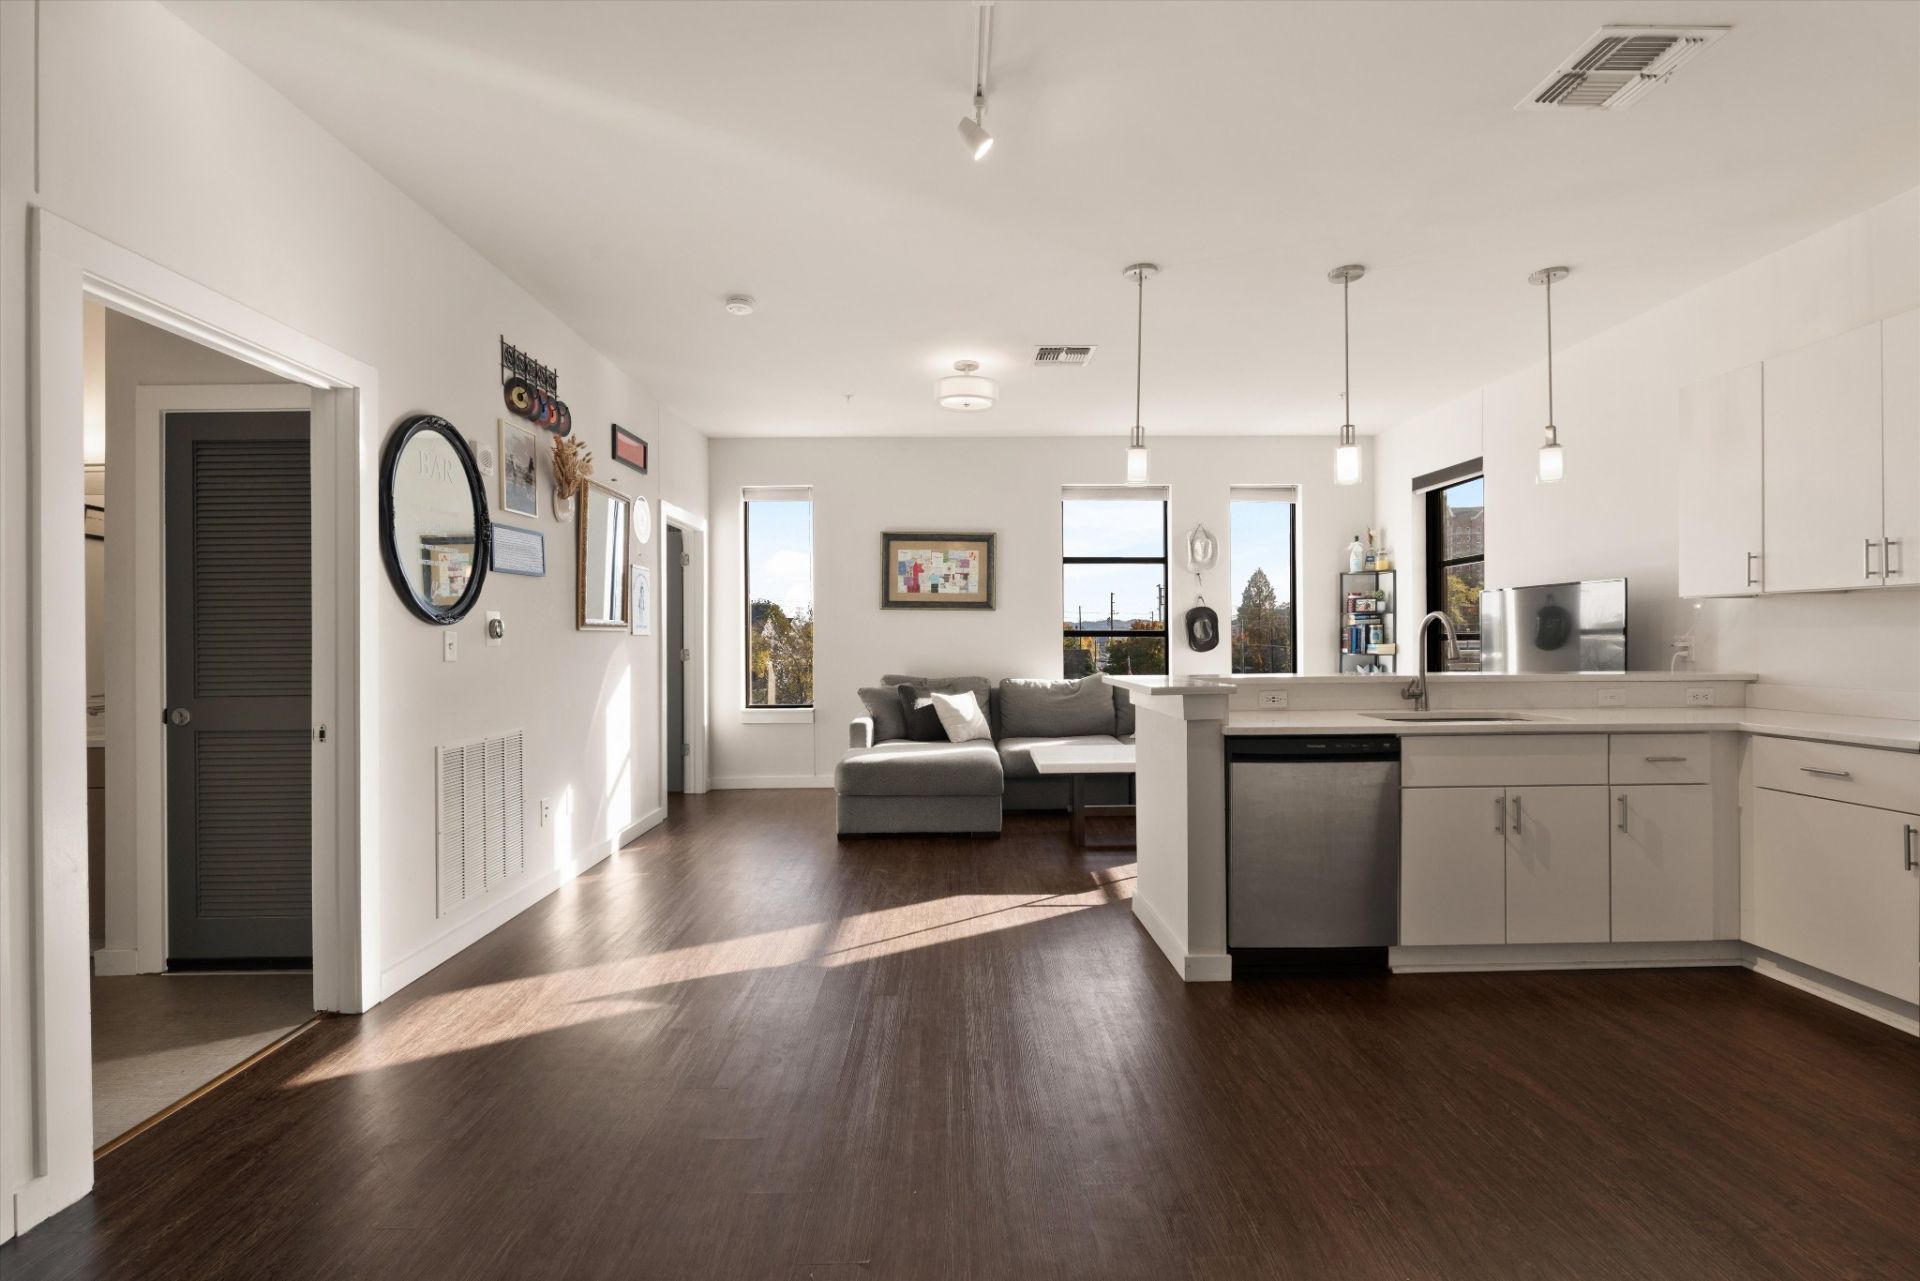
Location, convenience, and walkability! This freshly painted end-unit condo is ideally situated directly across from Belmont University, Vanderbilt, and just steps from the heart of 12 South. Enjoy easy access to some of Nashville's favorite restaurants, coffee shops, and boutiques, including Sushi-San, La La Land, Draper James, Buttermilk Ranch, and more! This unit includes a secure storage space, two gated and covered assigned parking spots, and an onsite dog washing station. Enjoy the neighborhood's seasonal farmers market featuring local vendors, live music, and more! Long-term rentals are permitted with HOA approval with a minimum 12-month lease requirement. Whether you're looking for a primary residence or a future investment opportunity, this location is hard to beat! Local shops and restaurants: https://nashvilleguru.com/neighborhoods/12-south/shopMatterport: https://www.homes.com/property/1900-12th-ave-s-nashville-tn-unit-414/dchkg42d6h52f/?dk=q6474ydxtm7ht
Property Features
Property Type: Residential - Condominium
Basement: None
Cooling: Central Air, Electric
Garage: 2
Heating: Central, Electric
Lot Size: 0.02 Acres
Stories: 1.0
Taxes: $3,376
Year Built: 2016
Amenities
High Ceilings
Open Floorplan
Balcony
Feature Descriptions
Appliances: Built-In Electric Oven, Dishwasher, Disposal, Dryer, Microwave, Refrigerator, Stainless Steel Appliance(s), Washer
Association Amenities: Fitness Center, Sidewalks
Days on Site: 5
Flooring: Luxury Vinyl, Tile
HOA Fee: 316/ Monthly
Parcel#: 105091H05900CO
Parking: Assigned
Parking Notes: Assigned
Security: Fire Sprinkler System, Security Gate, Smoke Detector(s)
Sewer: Public Sewer
Utilities: Electricity Available, Water Available
Water: Public
Local Schools
High School: Hillsboro Comp High School
Middle School: John Trotwood Moore Middle
Elementary School: Waverly-Belmont Elementary School
Listed By / Shown By
Listed By
Agency Name: Onward Real Estate
Agency Phone: 6156568599
Shown By
Agent Name: Alexa Smith
Agent Phone:
Agency Title: Franklin Realty Inc.

Estimate Your Payment
Estimated Payment
$ 3,203.67 per month $2,789.63 Principal & Interest $281.33 Property Tax $132.71 Homeowner's Insurance
1900 12th Ave S, Unit 414 | MLS# 3633128
This condo located at 1900 12th Ave S, Unit 414, Nashville, TN 37203 is currently listed for sale with an asking price of $455,000. This property was built in 2016 and has 2 bedrooms and 1 full baths with 862 sq. ft. 12th Ave S, Unit 414 is located in the Chelsea subdivision. Search Chelsea real estate on asmith.franklinrealty.com today.